

Listing Courtesy of: HOUSTON / Listed By: Make It Happen Real Estate
2319 Silva Park Lane Houston, TX 77091
Active (102 Days)
$2,100 (USD)
MLS #:
94819196
94819196
Lot Size
1,555 SQFT
1,555 SQFT
Type
Rental
Rental
Year Built
2025
2025
Style
Contemporary/Modern
Contemporary/Modern
School District
1 - Aldine
1 - Aldine
County
Harris County
Harris County
Community
Mansfield Park
Mansfield Park
Listed By
Talha Hasan, Make It Happen Real Estate
Source
HOUSTON
Last checked Aug 28 2026 at 2:07 AM GMT+0000
HOUSTON
Last checked Aug 28 2026 at 2:07 AM GMT+0000
Bathroom Details
- Full Bathrooms: 2
- Half Bathroom: 1
Interior Features
- Prewired for Alarm System
- Dryer Included
- Refrigerator Included
- Washer Included
- Wired for Sound
- Dishwasher
- Free-Standing Range
- Microwave
- Electric Oven
- Disposal
- Laundry: Washer Hookup
- Laundry: Electric Dryer Hookup
- Electric Range
- High Ceilings
- En-Suite Bath
- Sitting Area
- Walk-In Closet(s)
- Windows: Window Coverings
- Primary Bed - 2nd Floor
- Washer
- Refrigerator
- Dryer
- All Bedrooms Up
- Windows: Insulated/Low-E Windows
- Freestanding Oven
- Energy Star Qualified Appliances
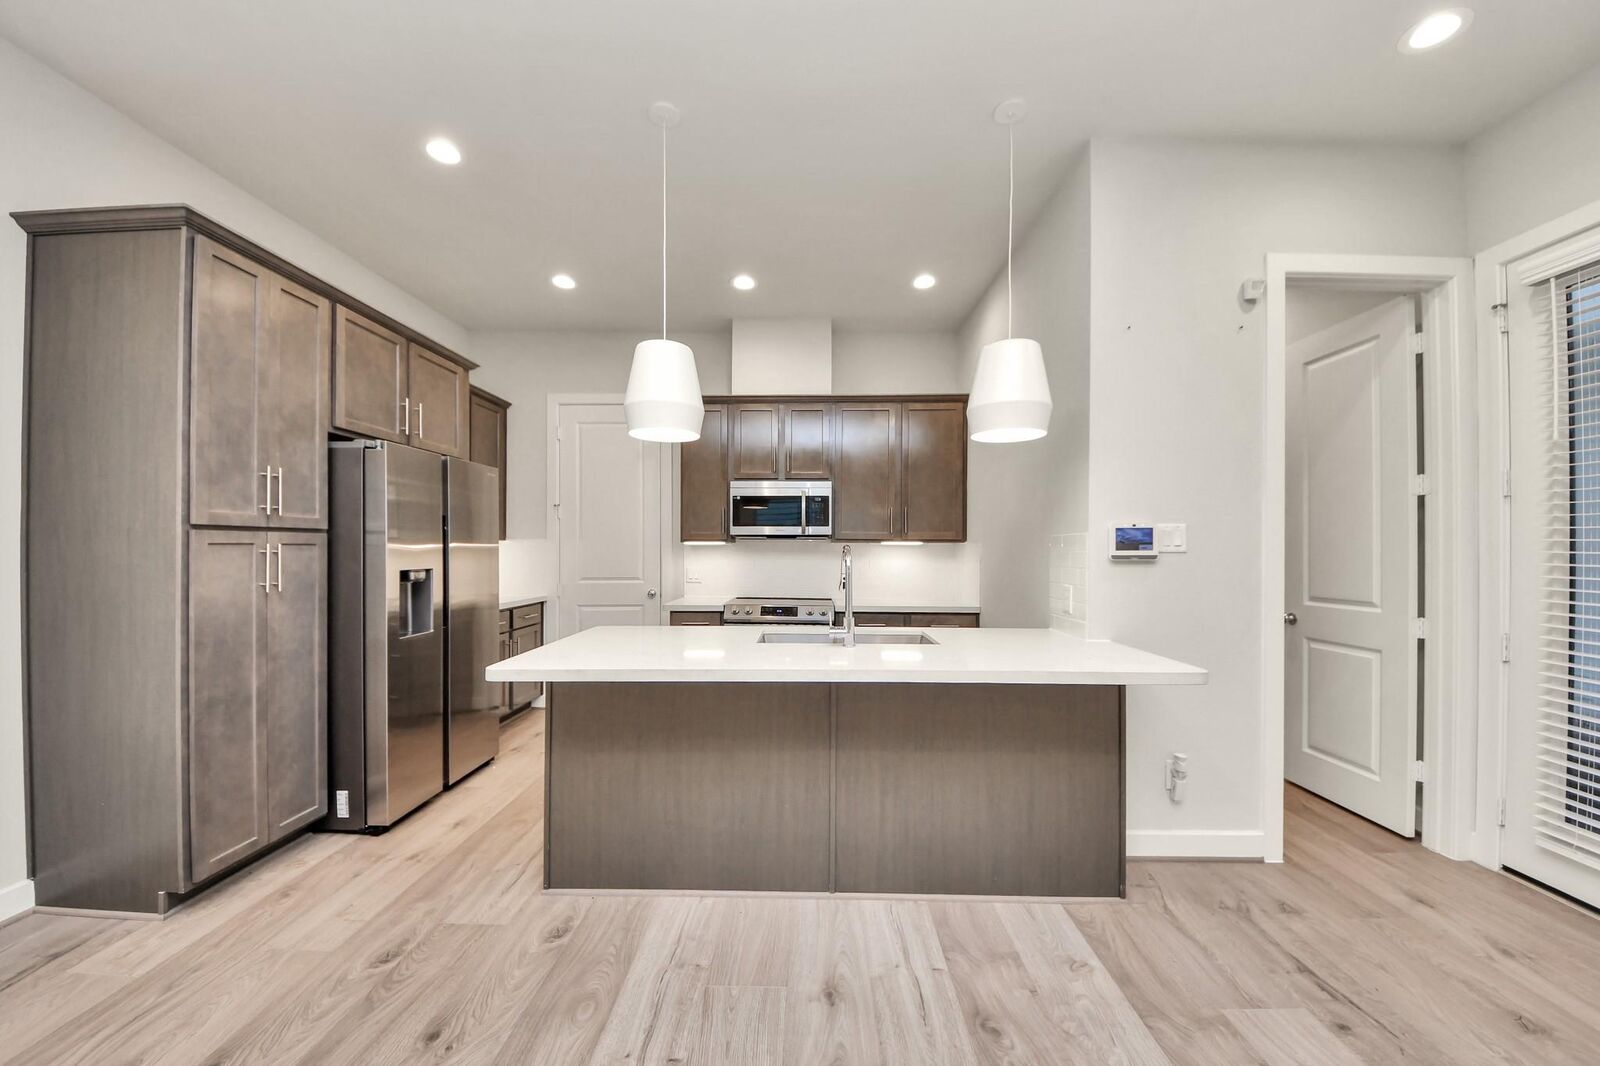
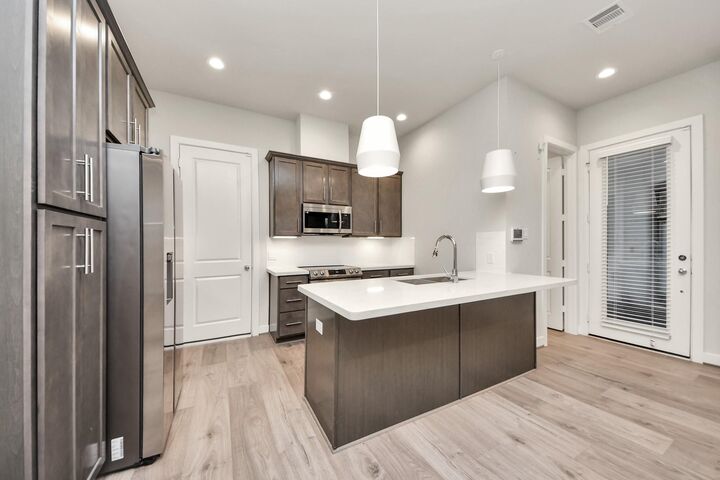
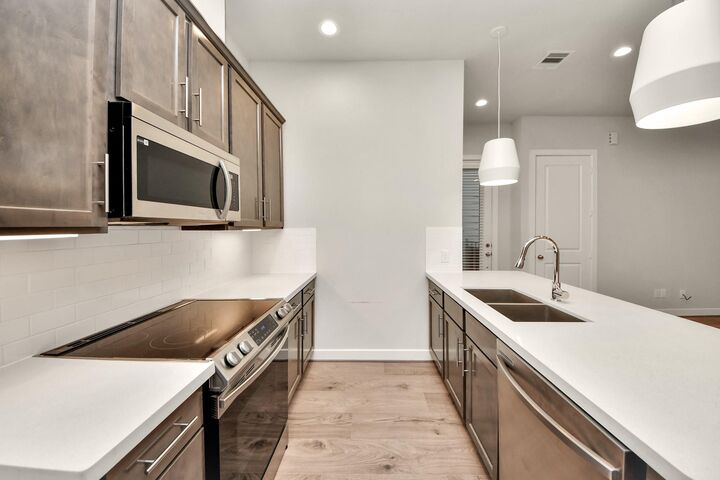
Kitchen
- Kitchen Open to Family Room
- Pantry
- Pots/Pans Drawers
- Kitchen Island
- Breakfast Bar
- Under Cabinet Lighting
Subdivision
- Mansfield Park
Lot Information
- Cul-De-Sac
- Subdivided
- Back Yard
Heating and Cooling
- Natural Gas
- Attic Fan
- Electric
- Ceiling Fan(s)
Flooring
- Carpet
- Tile
- Vinyl Plank
Utility Information
- Sewer: Public Sewer
- Energy: Thermostat, Hvac, Hvac>13 Seer, Lighting, Exposure/Shade
School Information
- Elementary School: Anderson Academy
- Middle School: Drew Academy
- High School: Carver H S for Applied Tech/Engineering/Arts
Garage
- Attached Garage
Parking
- Additional Parking
- Controlled Entrance
- Auto Garage Door Opener
- Total: 2
- Attached
- Garage Door Opener
- Gated
- Electric Gate
Stories
- 2
Living Area
- 1,636 sqft
Location
Disclaimer: Copyright 2026 Houston Association of Realtors. All rights reserved. This information is deemed reliable, but not guaranteed. The information being provided is for consumers’ personal, non-commercial use and may not be used for any purpose other than to identify prospective properties consumers may be interested in purchasing. Data last updated 8/27/26 19:07



Description