

Listing Courtesy of: HOUSTON / Listed By: Ra Brokers
2609 Bevis Street Houston, TX 77008
Active (20 Days)
$499,000 (USD)
Description
MLS #:
15408976
15408976
Taxes
$10,191(2026)
$10,191(2026)
Lot Size
6,878 SQFT
6,878 SQFT
Type
Single-Family Home
Single-Family Home
Year Built
1945
1945
School District
27 - Houston
27 - Houston
County
Harris County
Harris County
Community
Shady Acres Sec 02
Shady Acres Sec 02
Listed By
Tanya Warner, Ra Brokers
Source
HOUSTON
Last checked Nov 7 2026 at 10:57 PM GMT+0000
HOUSTON
Last checked Nov 7 2026 at 10:57 PM GMT+0000
Bathroom Details
- Full Bathrooms: 2
Interior Features
- Laundry: Washer Hookup
- All Bedrooms Down
Subdivision
- Shady Acres Sec 02
Lot Information
- 0 Up to 1/4 Acre
- Corner Lot
Property Features
- Foundation: Slab
Heating and Cooling
- Natural Gas
- Electric
Exterior Features
- Roof: Composition
Utility Information
- Sewer: Public Sewer
School Information
- Elementary School: Sinclair Elementary School (Houston)
- Middle School: Hamilton Middle School (Houston)
- High School: Waltrip High School
Garage
- Attached Garage
Parking
- Driveway Gate
- Total: 2
- Attached/Detached Garage
- Automatic Gate
- Attached Carport
Stories
- 1
Living Area
- 1,577 sqft
Location
Estimated Monthly Mortgage Payment
*Based on Fixed Interest Rate withe a 30 year term, principal and interest only
Listing price
Down payment
%
Interest rate
%Mortgage calculator estimates are provided by CENTURY 21 Real Estate LLC and are intended for information use only. Your payments may be higher or lower and all loans are subject to credit approval.
Disclaimer: Copyright 2026 Houston Association of Realtors. All rights reserved. This information is deemed reliable, but not guaranteed. The information being provided is for consumers’ personal, non-commercial use and may not be used for any purpose other than to identify prospective properties consumers may be interested in purchasing. Data last updated 11/7/26 14:57



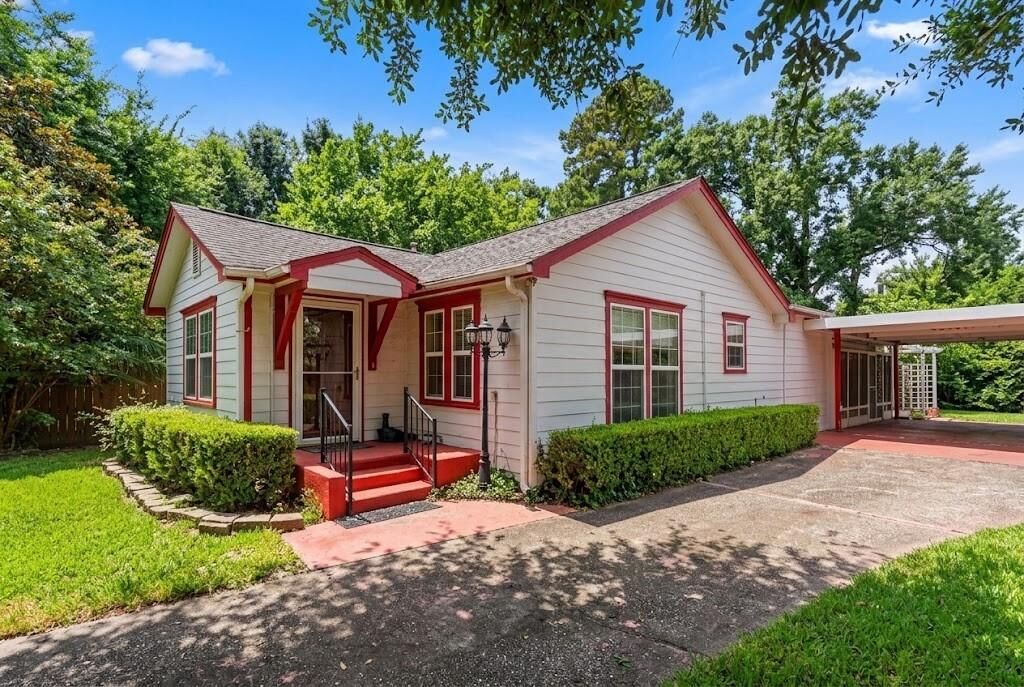
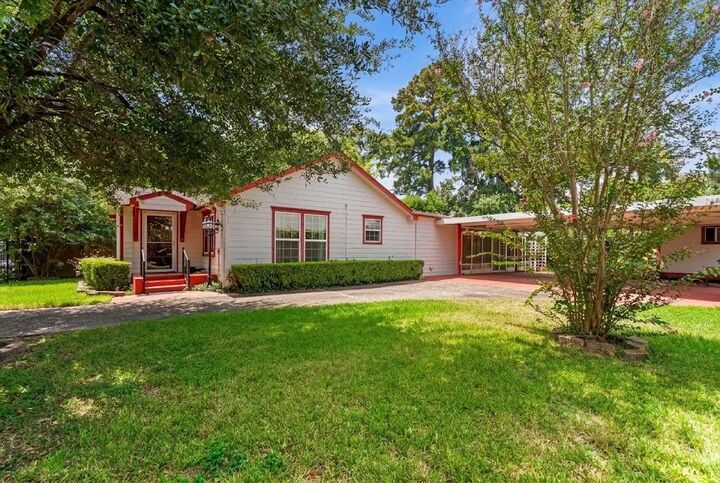
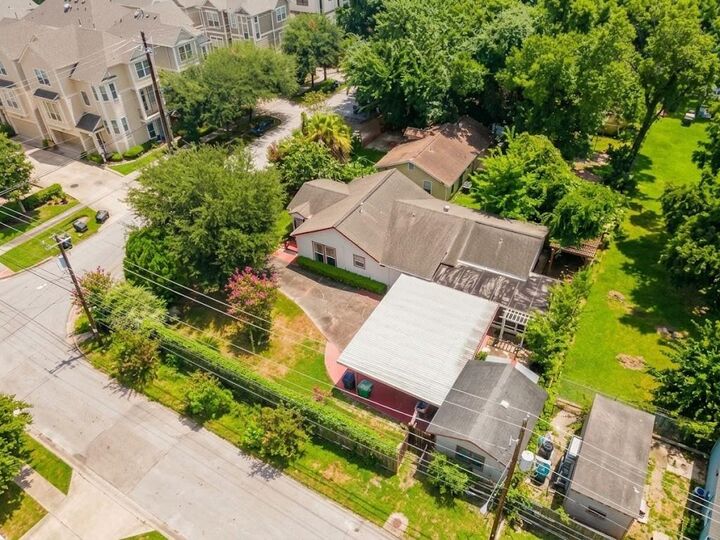
Positioned on a prominent corner lot in one of Houston’s most active redevelopment corridors, 2609 Bevis St presents an exceptional opportunity for developers, builders, or commercial operators. This high-visibility property offers outstanding architectural flexibility for a custom residential build, multi-unit project, or neighborhood-serving commercial concept such as a boutique café, retail space, or office. Public water and sewer serve the site, and the existing 3-bed, 2-bath structure provides potential utility or holding space while plans and permits are secured. Located just steps from historic 19th Street dining and shopping, Heights Theater, Wright-Bembry Park, and local trail networks, with fast access to 610, I-10, I-45, and the Shepherd/Durham corridor.
Bring your builder, architect, or commercial vision—buy, build, or redevelop in Houston's premier inner-loop market!