

Listing Courtesy of: HOUSTON / Listed By: Homesource Investments Group Inc
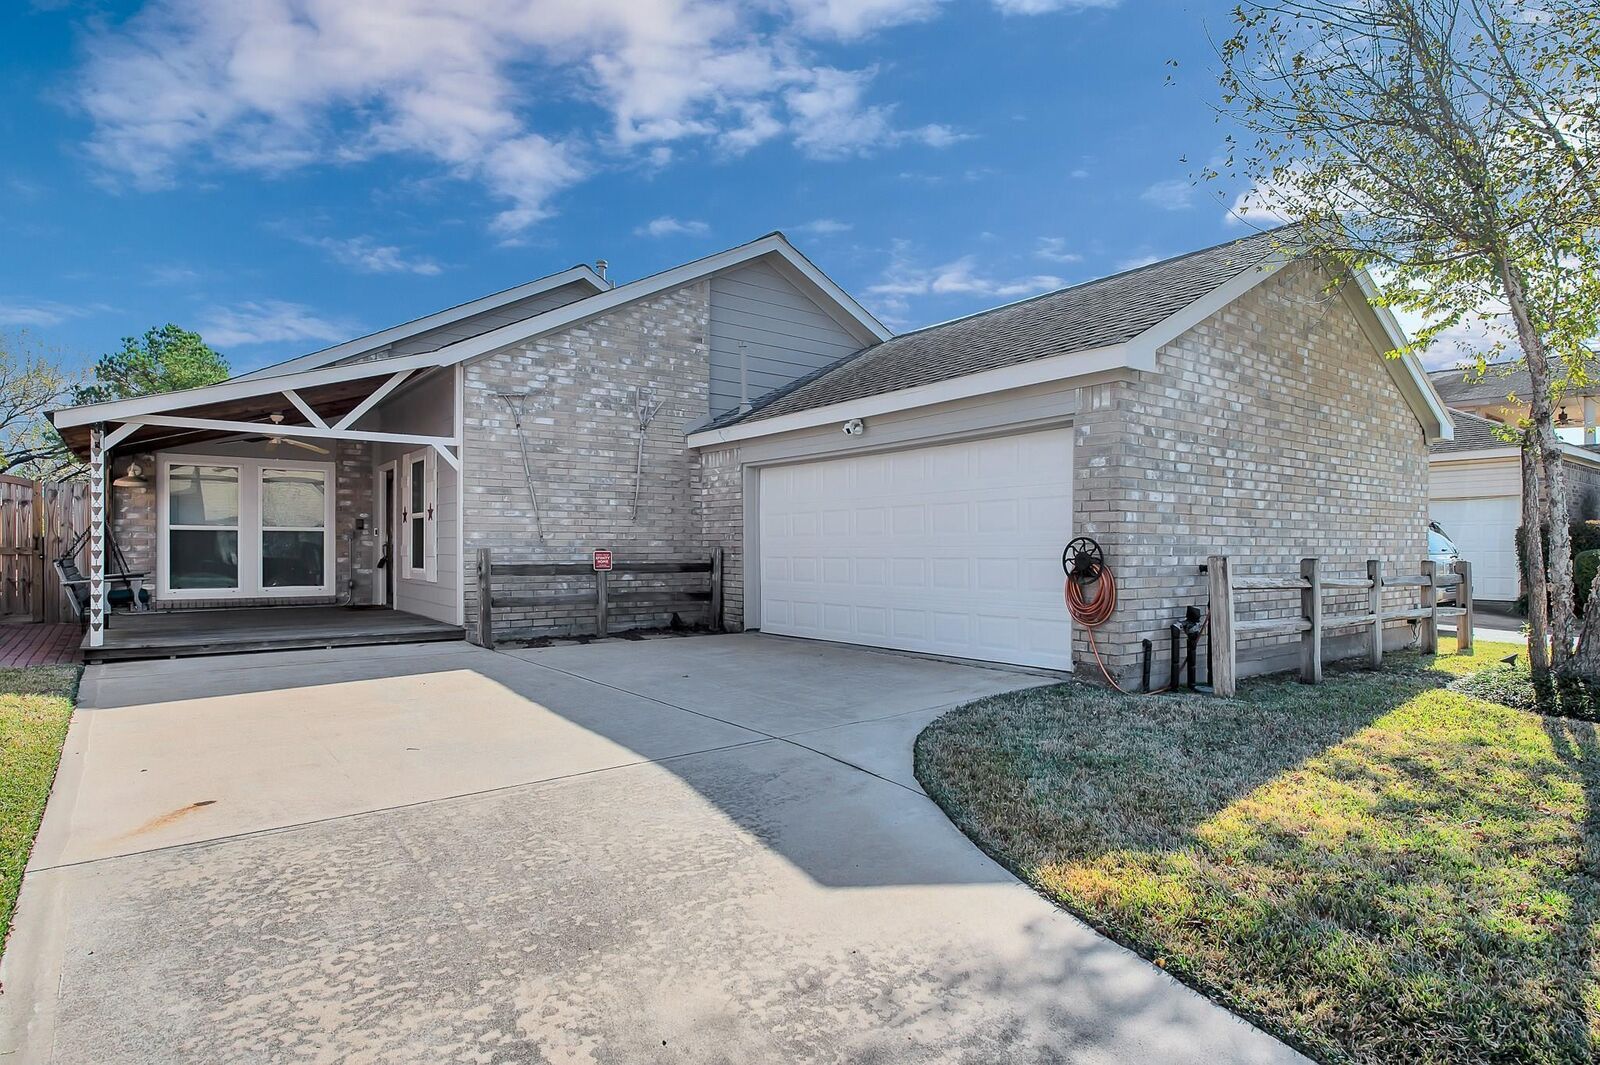
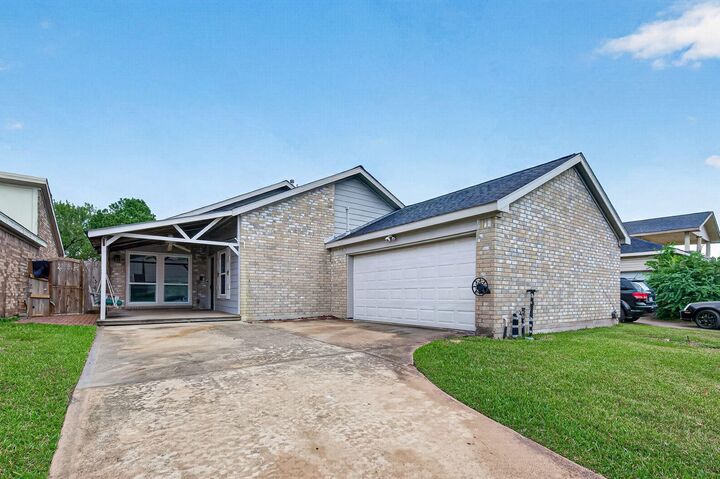
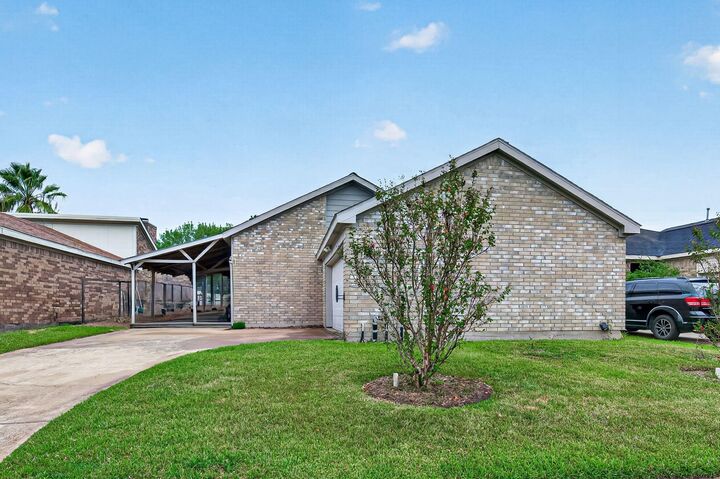
3079 Hazy Park Drive Houston, TX 77082
Active (26 Days)
$2,000 (USD)
Description
MLS #:
73358110
73358110
Lot Size
5,001 SQFT
5,001 SQFT
Type
Rental
Rental
Year Built
1982
1982
Style
Traditional, Ranch
Traditional, Ranch
School District
2 - Alief
2 - Alief
County
Harris County
Harris County
Community
Parkhollow Place Sec 02 R/P
Parkhollow Place Sec 02 R/P
Listed By
Gina Li, Homesource Investments Group Inc
Source
HOUSTON
Last checked Nov 12 2026 at 4:16 PM GMT+0000
HOUSTON
Last checked Nov 12 2026 at 4:16 PM GMT+0000
Bathroom Details
- Full Bathrooms: 2
Interior Features
- Refrigerator Included
- Washer Included
- Dishwasher
- Free-Standing Range
- Microwave
- Electric Oven
- Disposal
- Laundry: Washer Hookup
- Laundry: Electric Dryer Hookup
- Electric Range
- All Bedrooms Down
- High Ceilings
- En-Suite Bath
- Windows: Window Coverings
- Energy Star Qualified Appliances
Kitchen
- Pantry
- Walk-In Pantry
- Breakfast Bar
Subdivision
- Parkhollow Place Sec 02 R/P
Lot Information
- Subdivided
- Cleared
- Back Yard
- 20 Up to 50 Acres
Property Features
- Fireplace: 2
Heating and Cooling
- Electric
- Ceiling Fan(s)
Flooring
- Tile
- Wood
- Engineered Wood
Utility Information
- Sewer: Public Sewer
- Energy: Thermostat, Hvac, Hvac>13 Seer, Lighting
School Information
- Elementary School: Heflin Elementary School
- Middle School: O'Donnell Middle School
- High School: Aisd Draw
Garage
- Attached Garage
Parking
- Additional Parking
- Total: 2
- Attached
- Garage Door Opener
Stories
- 1
Living Area
- 1,686 sqft
Location
Disclaimer: Copyright 2026 Houston Association of Realtors. All rights reserved. This information is deemed reliable, but not guaranteed. The information being provided is for consumers’ personal, non-commercial use and may not be used for any purpose other than to identify prospective properties consumers may be interested in purchasing. Data last updated 11/12/26 08:16



Enjoy brand-new hardwood flooring installed in June 2026 and fresh interior paint. The kitchen features granite countertops, cabinetry, and stainless-steel appliances. Updates in 2020 include a French drain, water heater, fence, and Hardie Plank siding. Additional upgrades include a 5-ton Goodman AC (2024), new double-pane windows in the living room and bedroom, new shower glass in the secondary bathroom, and a new master bathroom vanity cabinet and mirror.
The beautifully landscaped backyard with a new patio concrete slab (6'2x14x3) is perfect for relaxing and entertaining. Don't miss this wonderful opportunity to own an updated home in a convenient location!