

Listing Courtesy of: HOUSTON / Listed By: Summit Realty & Associates LLC
326 Clearwater Street D Houston, TX 77029
Active (77 Days)
$1,700 (USD)
Description
MLS #:
24417679
24417679
Lot Size
2,500 SQFT
2,500 SQFT
Type
Rental
Rental
Year Built
2026
2026
School District
21 - Galena Park
21 - Galena Park
County
Harris County
Harris County
Community
Fidelity
Fidelity
Listed By
Lucy Thomas-Animashaun, Summit Realty & Associates LLC
Source
HOUSTON
Last checked Nov 8 2026 at 1:55 AM GMT+0000
HOUSTON
Last checked Nov 8 2026 at 1:55 AM GMT+0000
Bathroom Details
- Full Bathrooms: 2
Interior Features
- Dishwasher
- Microwave
- Electric Oven
- Disposal
- Laundry: Washer Hookup
- Laundry: Electric Dryer Hookup
- High Ceilings
- Walk-In Closet(s)
- Electric Cooktop
- Refrigerator
- All Bedrooms Up
- Laundry: Electric Dryer Connection
- Energy Star Qualified Appliances
Kitchen
- Kitchen Open to Family Room
- Kitchen Island
Subdivision
- Fidelity
Lot Information
- 0 Up to 1/4 Acre
- Cleared
Heating and Cooling
- Electric
Flooring
- Tile
- Vinyl Plank
Utility Information
- Utilities: None
- Sewer: Public Sewer
- Energy: Hvac, Attic Vents, Lighting
School Information
- Elementary School: Jacinto City Elementary School
- Middle School: Woodland Acres Middle School
- High School: Galena Park High School
Parking
- Additional Parking
- No Garage
- Double-Wide Driveway
Stories
- 2
Living Area
- 2,368 sqft
Location
Disclaimer: Copyright 2026 Houston Association of Realtors. All rights reserved. This information is deemed reliable, but not guaranteed. The information being provided is for consumers’ personal, non-commercial use and may not be used for any purpose other than to identify prospective properties consumers may be interested in purchasing. Data last updated 11/7/26 17:55



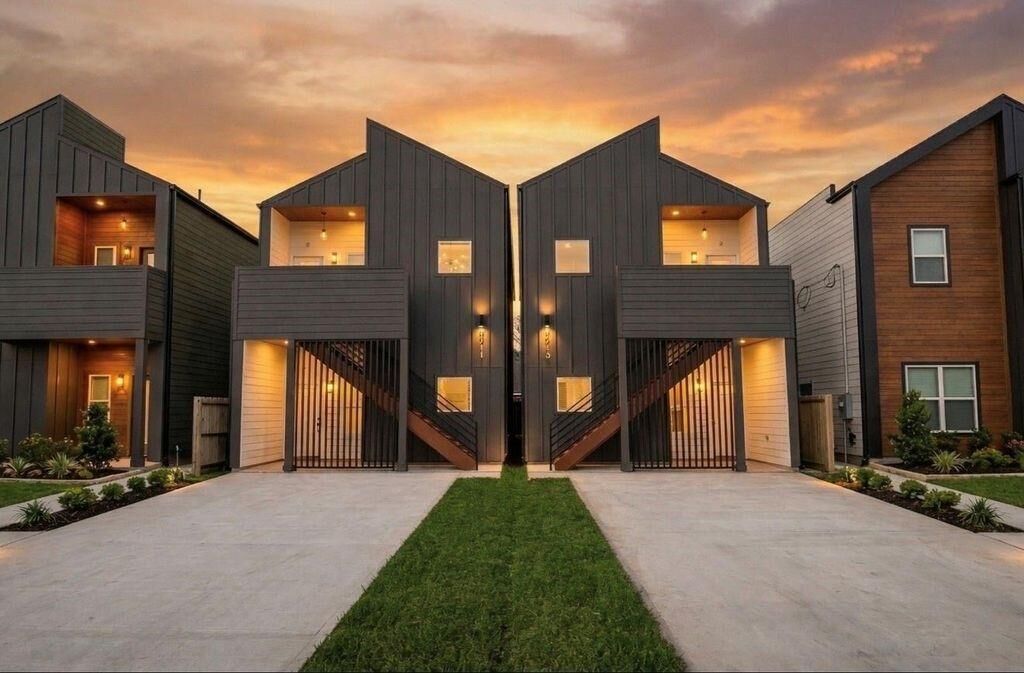
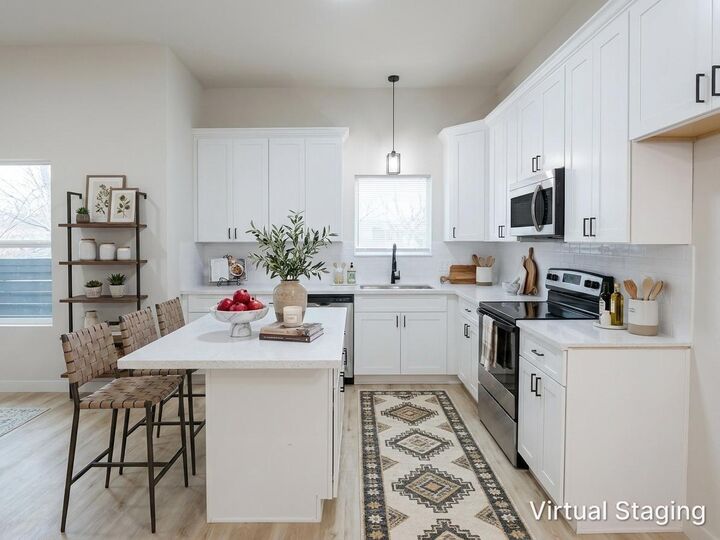
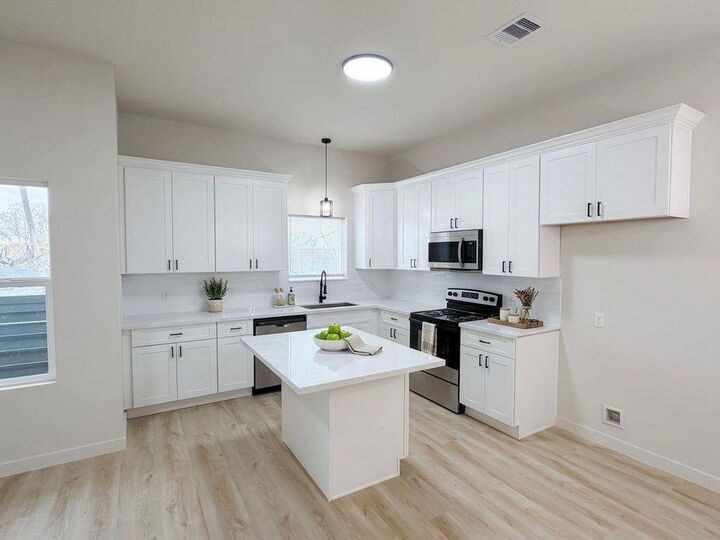
Three bedrooms, two full baths, and 2,368 square feet with all bedrooms up. Ten-foot ceilings open up the living area, which flows into a kitchen built for real use. Quartz counters, soft-close cabinetry, and a center island that keeps the cook part of the conversation. Both bathrooms have floor-to-ceiling tile around the tubs. Tile and vinyl plank run throughout, so there’s no carpet to worry about.
The refrigerator stays. A dedicated utility room inside the home handles laundry, with gas and electric dryer connections. Energy Star appliances, high-efficiency HVAC, and LED lighting keep monthly bills manageable.
Pets welcome with deposit.
Minutes from I-10, 610, and Beltway 8, with a short commute to the Ship Channel and downtown. Available now. Schedule your tour today.