

Listing Courtesy of: HOUSTON / Listed By: Martha Turner Sotheby's International Realty
335 Harvard Street Houston, TX 77007
Active (43 Days)
$1,299,000 (USD)
OPEN HOUSE TIMES
-
OPENWed, Jul 1512 noon - 2:00 pm
-
OPENWed, Jul 1512 noon - 2:00 pm
Description
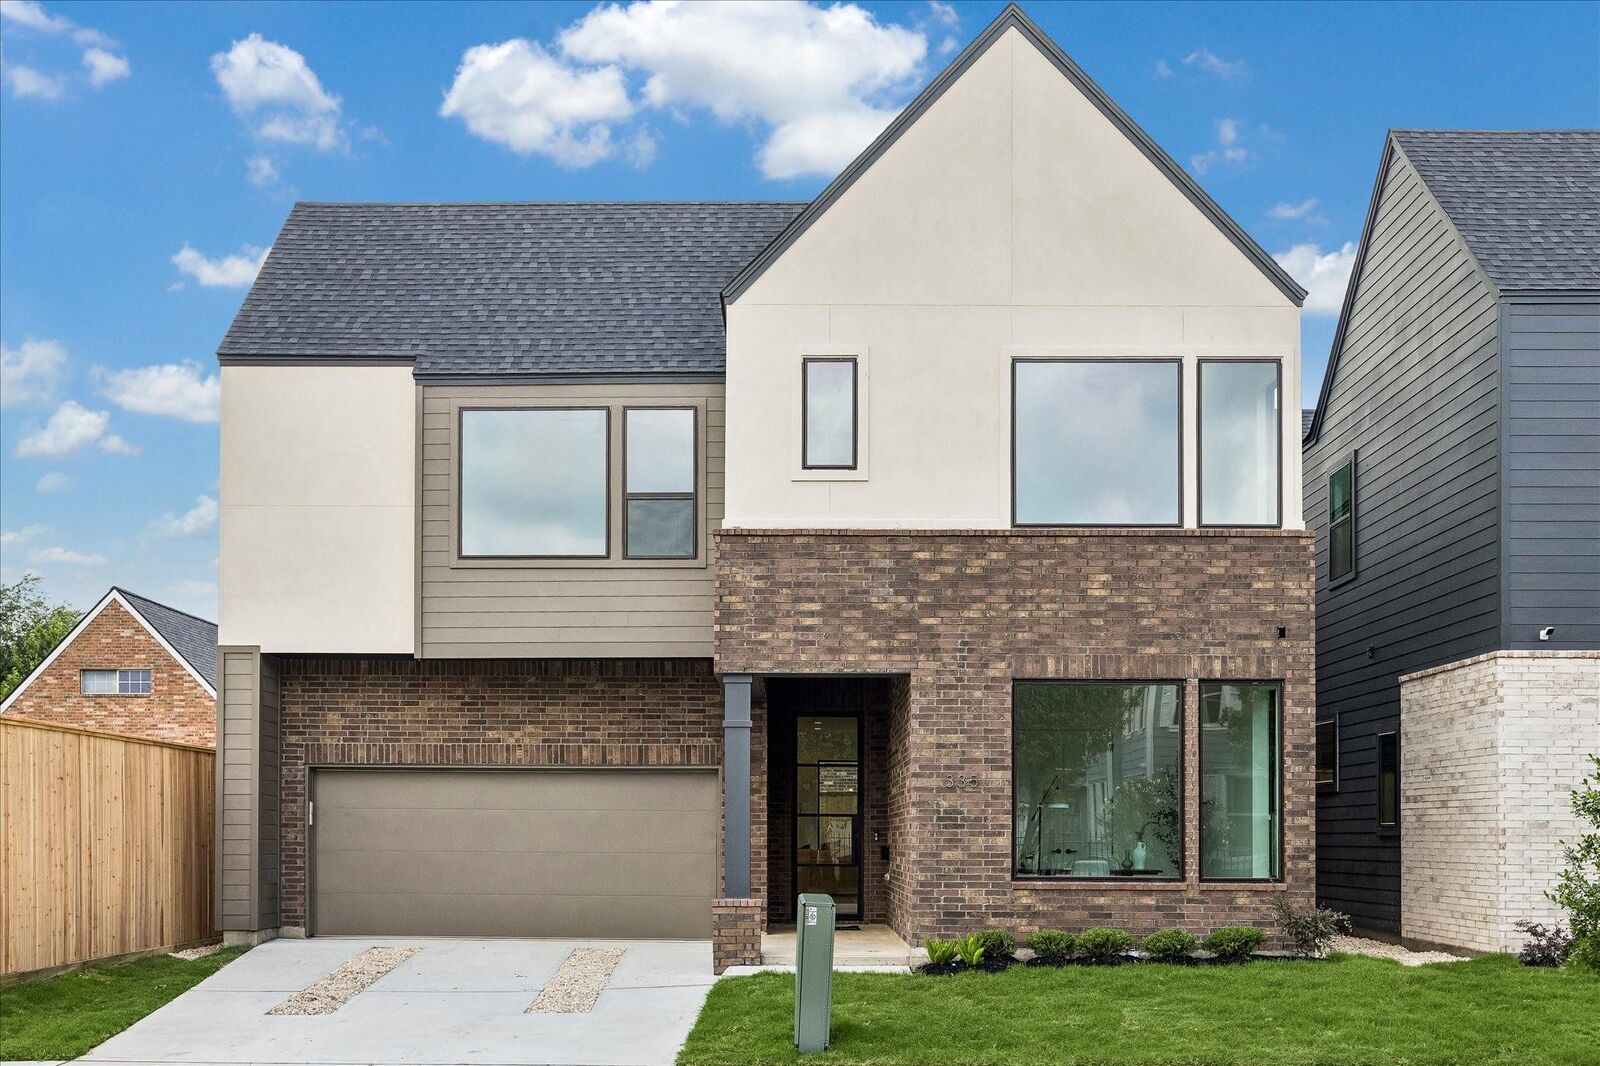
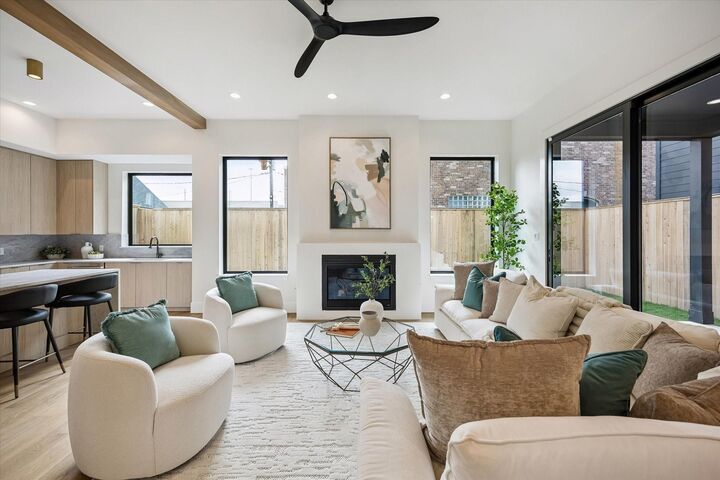
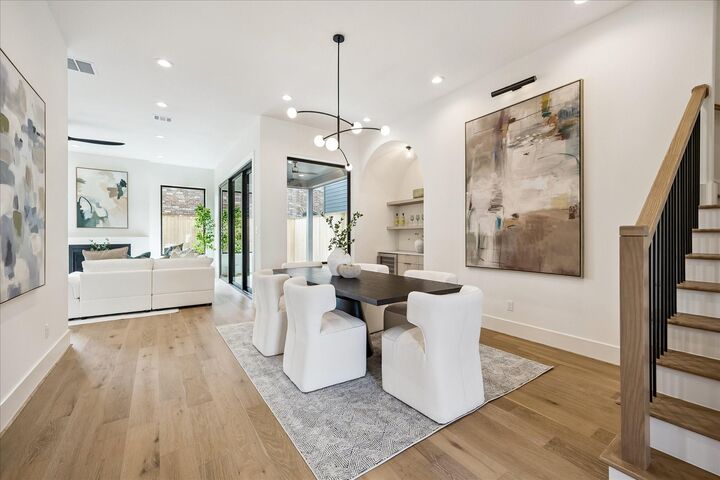
Set within the charming Heights neighborhood, sits this beautiful new construction. First-floor showcases more organic finishes with expansive windows wood flooring, and cozy fire place. The state of the art kitchen is anchored by an oversized waterfall seating island complemented by a commercial style appliance package, walking pantry and custom cabinetry. Seamless indoor/outdoor flow through oversized sliding glass door, opens the living room through the spacious covered patio. The dining room is integrated with a full bar. A first floor bedroom and a first floor full bath offers flexibility for guests or a private office. The second floor is thoughtfully arranged with four bedrooms and a spacious game room. Primary bedroom features a spa inspired bath, with free standing tub, oversized walk-in shower, dual vanities and a generous walking closet. Ideally located near Heights Mercantile, Donovan Park, Stude Park, and White Oak Bayou Zoned to Harvard Elementary School (buyers verify).
MLS #:
65070979
65070979
Lot Size
3,813 SQFT
3,813 SQFT
Type
Single-Family Home
Single-Family Home
Year Built
2026
2026
Style
Contemporary/Modern
Contemporary/Modern
School District
27 - Houston
27 - Houston
County
Harris County
Harris County
Community
Houston Heights
Houston Heights
Listed By
Vicki Barazandeh, Martha Turner Sotheby's International Realty Central Houston Brokerage
Source
HOUSTON
Last checked Jul 8 2026 at 7:24 AM GMT+0000
HOUSTON
Last checked Jul 8 2026 at 7:24 AM GMT+0000
Bathroom Details
- Full Bathrooms: 5
Interior Features
- Dry Bar
- Dishwasher
- Microwave
- Disposal
- High Ceilings
- Walk-In Closet(s)
- Primary Bed - 2nd Floor
- 1 Bedroom Down - Not Primary Br
- Gas Cooktop
- Gas Oven
- Water Heater
- Vaulted Ceiling
Kitchen
- Pantry
- Soft Closing Cabinets
Subdivision
- Houston Heights
Lot Information
- 0 Up to 1/4 Acre
- Subdivided
Property Features
- Fireplace: 1
- Fireplace: Gas
- Foundation: Slab
Heating and Cooling
- Natural Gas
- Electric
- Ceiling Fan(s)
Flooring
- Tile
- Engineered Wood
Exterior Features
- Roof: Composition
Utility Information
- Sewer: Public Sewer
- Energy: Thermostat
School Information
- Elementary School: Harvard Elementary School
- Middle School: Hogg Middle School (Houston)
- High School: Heights High School
Garage
- Attached Garage
Parking
- Total: 2
- Attached
Stories
- 2
Living Area
- 3,702 sqft
Location
Estimated Monthly Mortgage Payment
*Based on Fixed Interest Rate withe a 30 year term, principal and interest only
Listing price
Down payment
%
Interest rate
%Mortgage calculator estimates are provided by CENTURY 21 Real Estate LLC and are intended for information use only. Your payments may be higher or lower and all loans are subject to credit approval.
Disclaimer: Copyright 2026 Houston Association of Realtors. All rights reserved. This information is deemed reliable, but not guaranteed. The information being provided is for consumers’ personal, non-commercial use and may not be used for any purpose other than to identify prospective properties consumers may be interested in purchasing. Data last updated 7/8/26 00:24


