

Listing Courtesy of: HOUSTON / Listed By: eXp Realty LLC
3421 Arlington Street Houston, TX 77018
Active (22 Days)
$399,900 (USD)
OPEN HOUSE TIMES
-
OPENSat, Aug 291:00 pm - 4:00 pm
Description
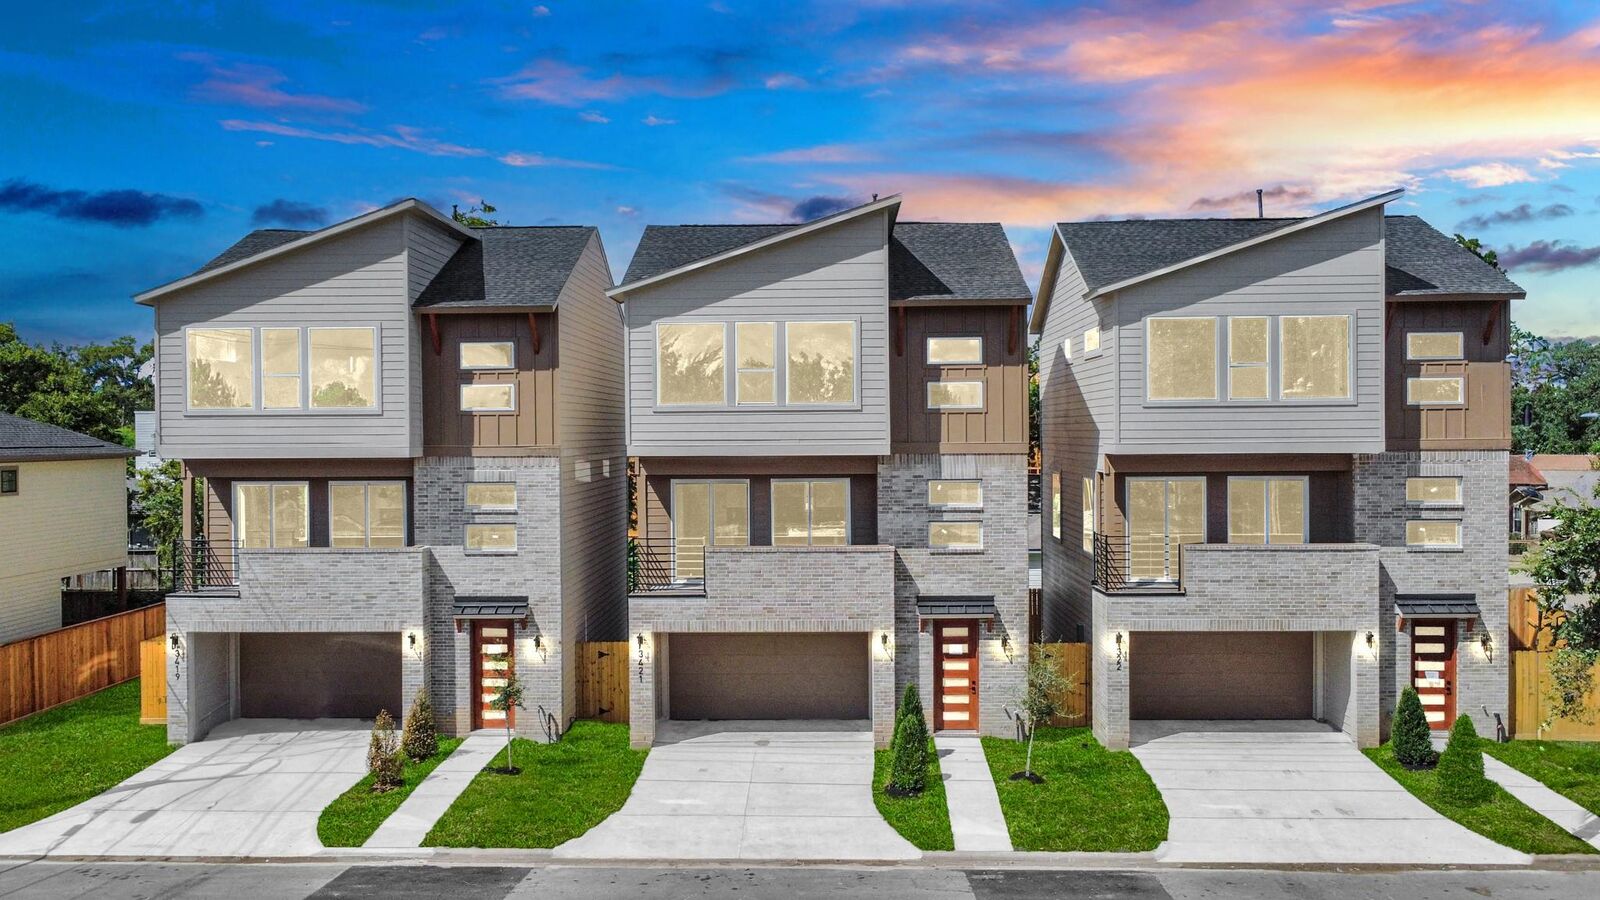
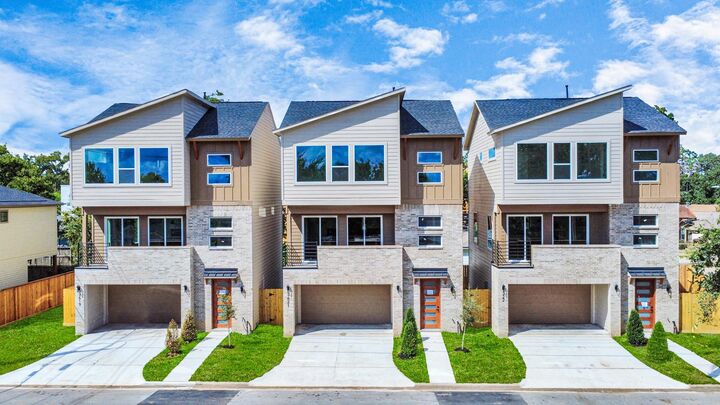
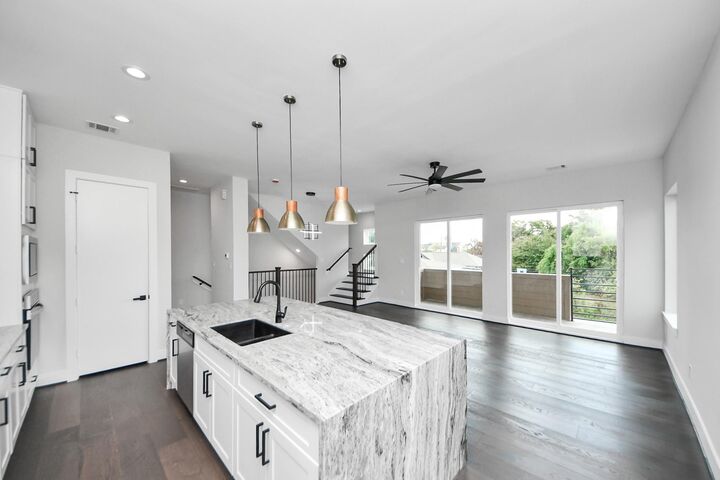
Discover modern living in Independence Heights. This newly constructed home offers 3 bedrooms, 3.5 baths, 10-foot ceilings, and an open-concept designed for everyday living and entertaining. Thoughtfully appointed with 54-inch soft-close engineered wood cabinetry, real engineered hardwood flooring throughout the second and third levels, and marble flooring on the first floor, this home blends modern elegance with everyday functionality. The chef-inspired kitchen features an oversized island overlooking the living and dining areas. Enjoy a private first-floor guest suite, spacious secondary bedrooms, and a luxurious primary retreat with dual vanities, a walk-in shower, and oversized walk-in closet. Outdoor living is enhanced by a private balcony and private fenced patio retreat. Conveniently located near Yale Street, the 610 Loop, Downtown Houston, and The Heights. Exceptional value for new construction in one of Houston’s fastest-growing areas. Schedule your private showing today!
MLS #:
3742579
3742579
Taxes
$3,754(2025)
$3,754(2025)
Lot Size
1,782 SQFT
1,782 SQFT
Type
Single-Family Home
Single-Family Home
Year Built
2025
2025
Style
Contemporary/Modern
Contemporary/Modern
School District
27 - Houston
27 - Houston
County
Harris County
Harris County
Community
Independence Heights
Independence Heights
Listed By
Starr Charles, eXp Realty LLC
Source
HOUSTON
Last checked Aug 27 2026 at 11:39 PM GMT+0000
HOUSTON
Last checked Aug 27 2026 at 11:39 PM GMT+0000
Bathroom Details
- Full Bathrooms: 3
- Half Bathroom: 1
Interior Features
- Formal Entry/Foyer
- Balcony
- Dishwasher
- Microwave
- Electric Oven
- Disposal
- Laundry: Washer Hookup
- Laundry: Electric Dryer Hookup
- High Ceilings
- Gas Cooktop
- Windows: Insulated/Low-E Windows
- Energy Star Qualified Appliances
Subdivision
- Independence Heights
Lot Information
- 0 Up to 1/4 Acre
- Cleared
- Back Yard
Property Features
- Foundation: Slab
Heating and Cooling
- Natural Gas
- Electric
- Ceiling Fan(s)
Flooring
- Engineered Wood
- Marble
Exterior Features
- Roof: Composition
- Roof: Energy Star/Reflective Roof
Utility Information
- Sewer: Public Sewer
- Energy: Thermostat, Hvac, Attic Vents, Hvac>13 Seer, Hvac>15 Seer, Lighting
School Information
- Elementary School: Kennedy Elementary School (Houston)
- Middle School: Hamilton Middle School (Houston)
- High School: Washington High School
Garage
- Attached Garage
Parking
- Total: 2
- Attached
- Oversized
- Double-Wide Driveway
- Garage Door Opener
Stories
- 3
Living Area
- 1,853 sqft
Location
Estimated Monthly Mortgage Payment
*Based on Fixed Interest Rate withe a 30 year term, principal and interest only
Listing price
Down payment
%
Interest rate
%Mortgage calculator estimates are provided by CENTURY 21 Real Estate LLC and are intended for information use only. Your payments may be higher or lower and all loans are subject to credit approval.
Disclaimer: Copyright 2026 Houston Association of Realtors. All rights reserved. This information is deemed reliable, but not guaranteed. The information being provided is for consumers’ personal, non-commercial use and may not be used for any purpose other than to identify prospective properties consumers may be interested in purchasing. Data last updated 8/27/26 16:39


