

Listing Courtesy of: HOUSTON / Listed By: Riverway Properties
3505 Eaton Estates Lane Houston, TX 77055
Active (103 Days)
$799,000 (USD)
OPEN HOUSE TIMES
-
OPENSat, Aug 2912 noon - 4:00 pm
-
OPENSun, Aug 3012 noon - 4:00 pm
Description
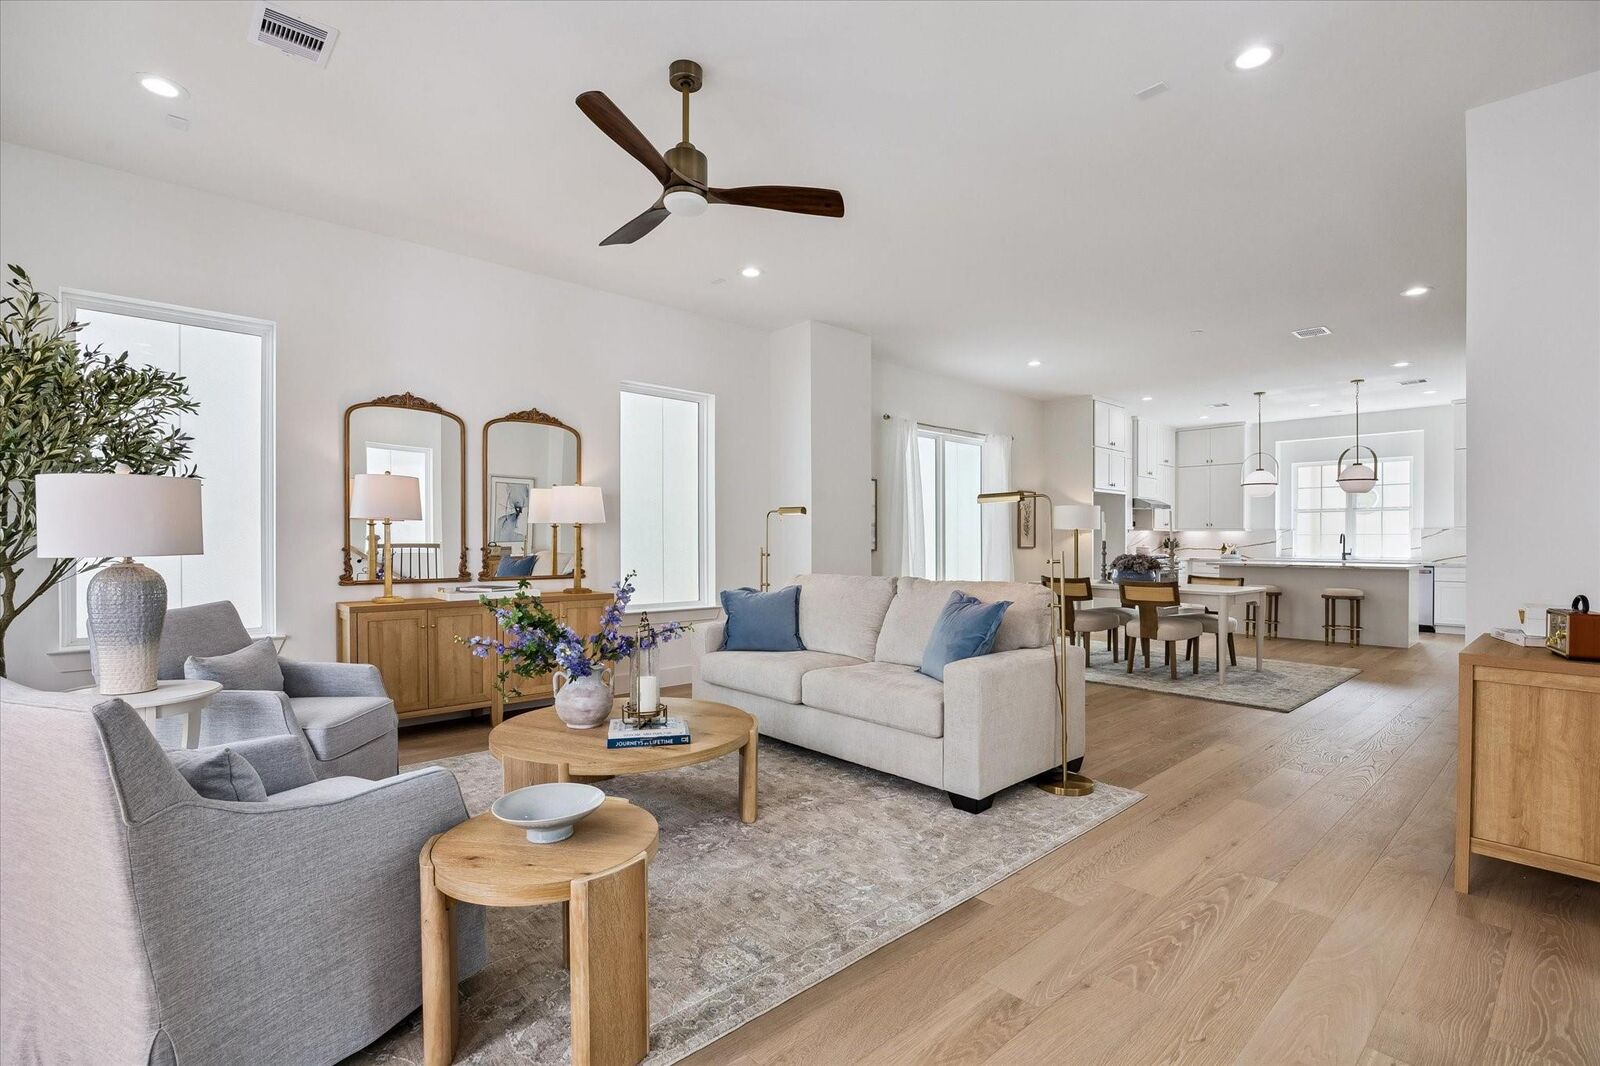
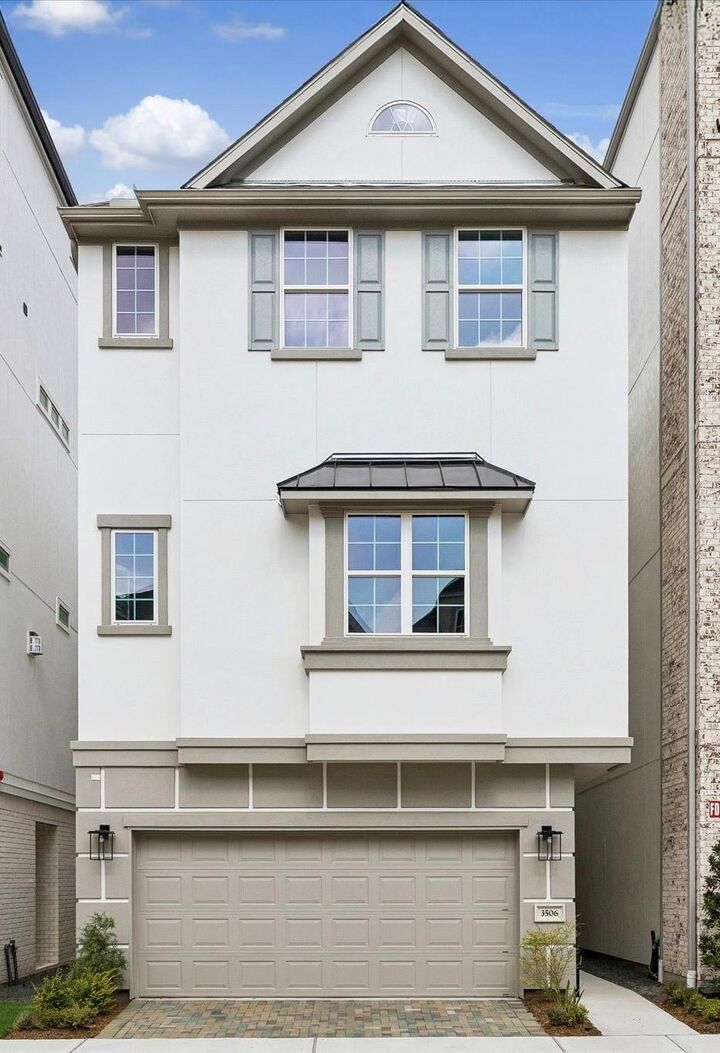
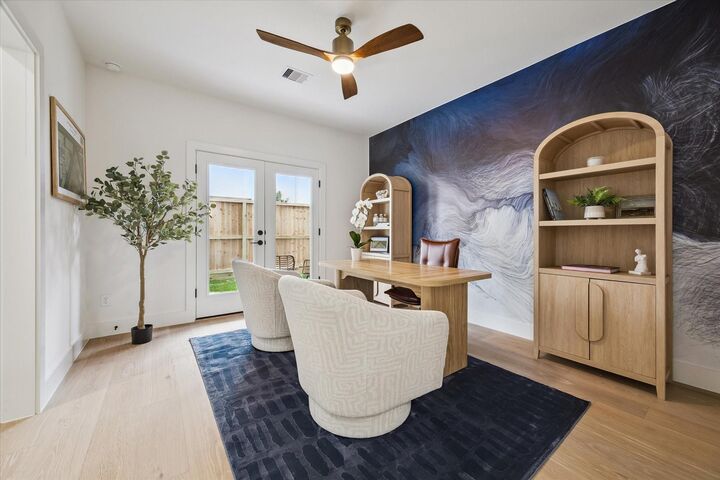
Experience the elegance of Somerset Green, an exclusive 24 hour guard gated community in the heart of Houston. This European inspired neighborhood features scenic canals, walking paths, a man made lake, a resort style pool, community center, two dog parks, a children park, and serene natural surroundings. Zoned to top rated schools, Somerset Green combines security, charm, and convenience. Riverway Homes presents The Ariana plan a 2,483 sq. ft. home under construction with 3 bedrooms, 3.5 baths, and thoughtfully designed living spaces. Do not miss this opportunity to own a home in one of Houstons most sought after gated communities.
MLS #:
31589424
31589424
Taxes
$3,816(2024)
$3,816(2024)
Lot Size
1,847 SQFT
1,847 SQFT
Type
Single-Family Home
Single-Family Home
Year Built
2026
2026
Style
Contemporary/Modern, Mediterranean
Contemporary/Modern, Mediterranean
School District
27 - Houston
27 - Houston
County
Harris County
Harris County
Community
Somerset Green Sec 7
Somerset Green Sec 7
Listed By
Diana Hare Ganchev, Riverway Properties
Source
HOUSTON
Last checked Aug 28 2026 at 2:38 AM GMT+0000
HOUSTON
Last checked Aug 28 2026 at 2:38 AM GMT+0000
Bathroom Details
- Full Bathrooms: 3
- Half Bathroom: 1
Interior Features
- Dishwasher
- Microwave
- Laundry: Washer Hookup
- Laundry: Gas Dryer Hookup
- Laundry: Electric Dryer Hookup
- Walk-In Closet(s)
- 1 Bedroom Down - Not Primary Br
- Gas Cooktop
- Convection Oven
- 1 Bedroom Up
- Gas Oven
- Primary Bed - 3rd Floor
Kitchen
- Pantry
- Pots/Pans Drawers
- Kitchen Island
- Under Cabinet Lighting
- Soft Closing Drawers
- Soft Closing Cabinets
Subdivision
- Somerset Green Sec 7
Lot Information
- 0 Up to 1/4 Acre
- Subdivided
Property Features
- Foundation: Pillar/Post/Pier
Heating and Cooling
- Electric
Homeowners Association Information
- Dues: $3445/Annually
Exterior Features
- Roof: Composition
- Roof: Tile
School Information
- Elementary School: Sinclair Elementary School (Houston)
- Middle School: Hogg Middle School (Houston)
- High School: Waltrip High School
Garage
- Attached Garage
Parking
- Total: 2
- Attached
Stories
- 3
Living Area
- 2,593 sqft
Location
Estimated Monthly Mortgage Payment
*Based on Fixed Interest Rate withe a 30 year term, principal and interest only
Listing price
Down payment
%
Interest rate
%Mortgage calculator estimates are provided by CENTURY 21 Real Estate LLC and are intended for information use only. Your payments may be higher or lower and all loans are subject to credit approval.
Disclaimer: Copyright 2026 Houston Association of Realtors. All rights reserved. This information is deemed reliable, but not guaranteed. The information being provided is for consumers’ personal, non-commercial use and may not be used for any purpose other than to identify prospective properties consumers may be interested in purchasing. Data last updated 8/27/26 19:38


