

Listing Courtesy of: HOUSTON / Listed By: My Castle Realty
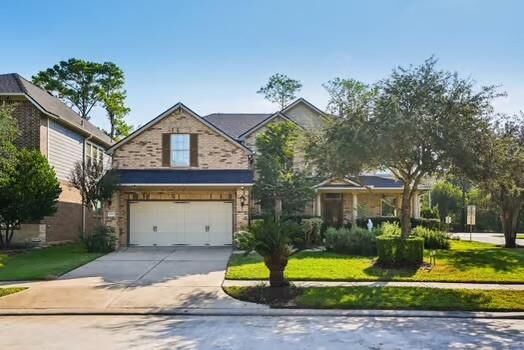
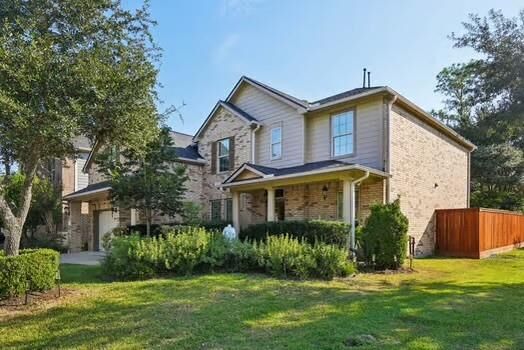
4502 Pine Hollow Trace Houston, TX 77084
Active (344 Days)
$410,000 (USD)
Description
MLS #:
54411764
54411764
Taxes
$10,227(2026)
$10,227(2026)
Lot Size
7,383 SQFT
7,383 SQFT
Type
Single-Family Home
Single-Family Home
Year Built
2011
2011
Style
Traditional
Traditional
School District
13 - Cypress-Fairbanks
13 - Cypress-Fairbanks
County
Harris County
Harris County
Community
Pine Forest Lndg
Pine Forest Lndg
Listed By
Michael Greiner, My Castle Realty
Source
HOUSTON
Last checked Nov 13 2026 at 4:49 PM GMT+0000
HOUSTON
Last checked Nov 13 2026 at 4:49 PM GMT+0000
Bathroom Details
- Full Bathrooms: 4
- Half Bathroom: 1
Interior Features
- Dishwasher
- Microwave
- Disposal
- Laundry: Washer Hookup
- Laundry: Electric Dryer Hookup
- En-Suite Bath
- Sitting Area
- Walk-In Closet(s)
- Windows: Window Coverings
- Primary Bed - 2nd Floor
- 1 Bedroom Down - Not Primary Br
- All Bedrooms Up
- Gas Oven
- Gas Range
Kitchen
- Kitchen Open to Family Room
- Pantry
- Kitchen Island
- Breakfast Bar
- Reverse Osmosis
- Soft Closing Drawers
- Soft Closing Cabinets
Subdivision
- Pine Forest Lndg
Lot Information
- 0 Up to 1/4 Acre
- Subdivided
- Corner Lot
Property Features
- Fireplace: 1
- Fireplace: Gas Log
- Fireplace: Free Standing
- Foundation: Slab
Heating and Cooling
- Natural Gas
- Electric
- Ceiling Fan(s)
Homeowners Association Information
- Dues: $800/Annually
Flooring
- Carpet
- Tile
- Wood
Exterior Features
- Roof: Composition
Utility Information
- Sewer: Public Sewer
- Energy: Thermostat
School Information
- Elementary School: Wilson Elementary School (Cypress-Fairbanks)
- Middle School: Watkins Middle School
- High School: Cypress Lakes High School
Garage
- Attached Garage
Parking
- Total: 2
- Attached
- Double-Wide Driveway
- Garage Door Opener
Stories
- 2
Living Area
- 3,238 sqft
Location
Estimated Monthly Mortgage Payment
*Based on Fixed Interest Rate withe a 30 year term, principal and interest only
Listing price
Down payment
%
Interest rate
%Mortgage calculator estimates are provided by CENTURY 21 Real Estate LLC and are intended for information use only. Your payments may be higher or lower and all loans are subject to credit approval.
Disclaimer: Copyright 2026 Houston Association of Realtors. All rights reserved. This information is deemed reliable, but not guaranteed. The information being provided is for consumers’ personal, non-commercial use and may not be used for any purpose other than to identify prospective properties consumers may be interested in purchasing. Data last updated 11/13/26 08:49



Open layout connects the living room and kitchen. Inside you will find hardwood flooring, tile, upgraded carpet in bedrooms with elegant crown moldings and 3 chandeliers. Kitchen w/granite counters and island with stainless appliances. Formal dining with natural light.
Family room with gas f/p, hardwood floors. Office/reading room.
Bedroom with full bath down. The second-floor primary suite with tub and walk-in-shower, 2x vanities and walk in closet. A media room and 4 bedrooms with ceiling fans and 2 full bathrooms with walk-in showers.
The private backyard oasis offers a spacious patio, 360 sf, covered with porcelain tiles, Gazebo, manicured lawn, shrubs and a whole house generac generator. The new fully fenced yard, well-lit yard ensures privacy and security. Sprinkler system. Roof was replaced less than 2 years ago. Available fully furnished