

Listing Courtesy of: HOUSTON / Listed By: New Age
4834 Pinemont Drive Houston, TX 77092
Active (18 Days)
$399,990 (USD)
OPEN HOUSE TIMES
-
OPENSat, Aug 291:00 pm - 4:00 pm
Description
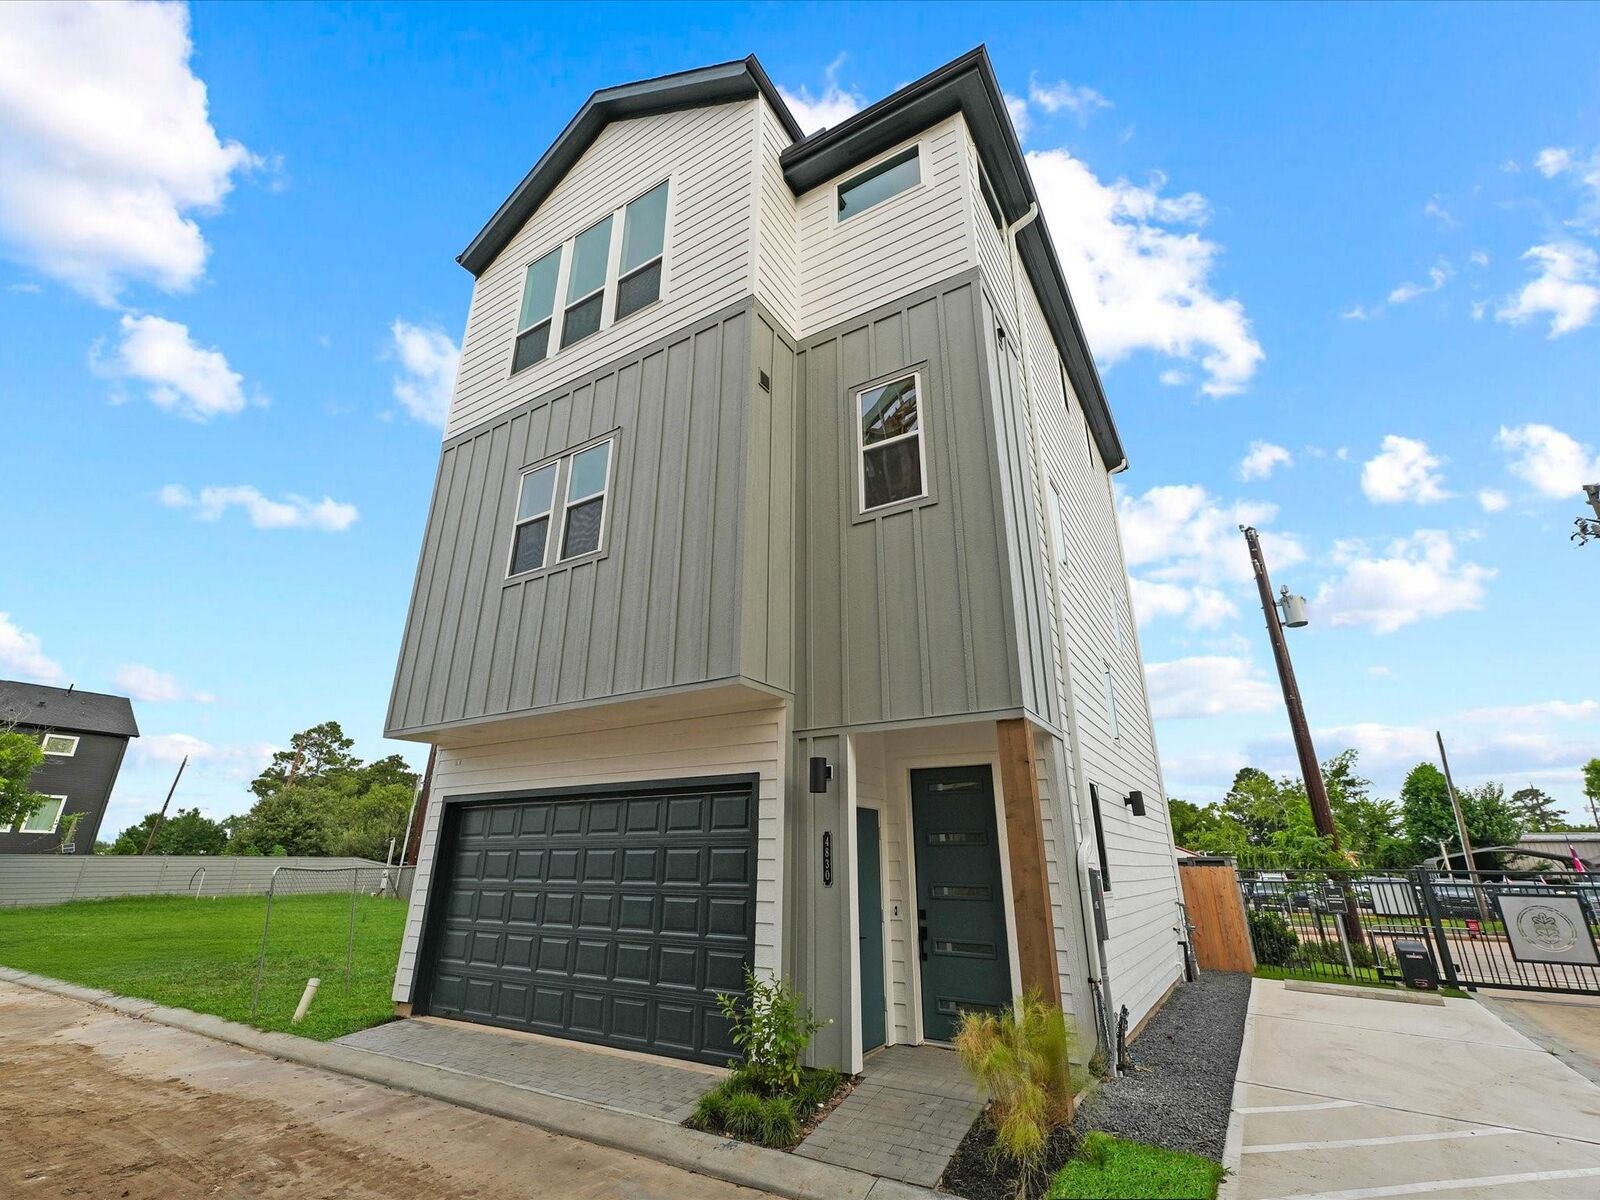
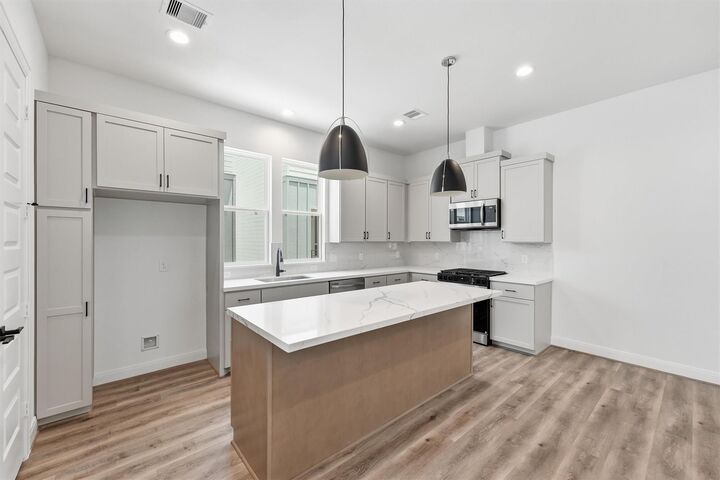
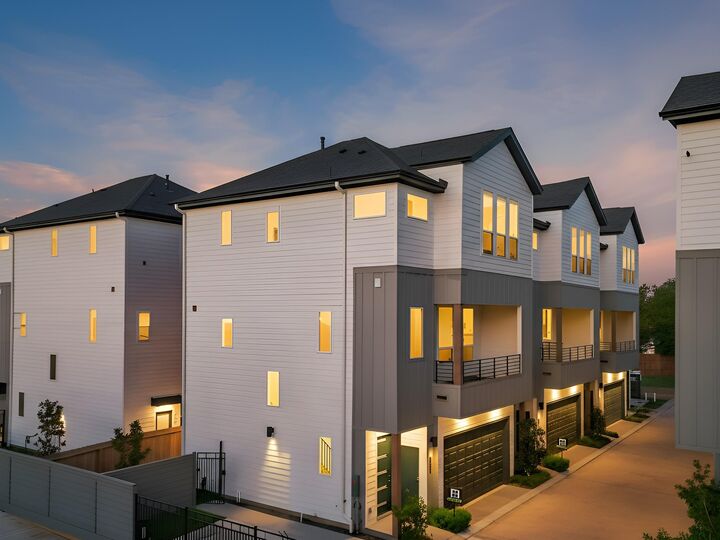
Welcome to The Reserve at Oak Forest. Largest Yard unit! - a unique community built by the award winning builder CitySide Homes. This exclusive, gated community offers a collection of meticulously crafted homes featuring lavish finishes, from stunning flooring to gourmet kitchens equipped with premium Samsung appliances. Each residence showcases unparalleled attention to detail, combining modern elegance with timeless design. Beyond the exceptional homes, you'll enjoy the vibrant lifestyle that Oak Forest offers—tree-lined streets, proximity to parks, and a thriving local scene. Experience the perfect blend of a Cityside Home and convenience in this beautiful neighborhood. Tour our Model Home today.
MLS #:
58533033
58533033
Lot Size
2,688 SQFT
2,688 SQFT
Type
Single-Family Home
Single-Family Home
Year Built
2026
2026
Style
Traditional, Contemporary/Modern
Traditional, Contemporary/Modern
School District
27 - Houston
27 - Houston
County
Harris County
Harris County
Community
Reserve at Oak Forest
Reserve at Oak Forest
Listed By
Ashwin Kewalramani, New Age
Source
HOUSTON
Last checked Aug 27 2026 at 9:40 PM GMT+0000
HOUSTON
Last checked Aug 27 2026 at 9:40 PM GMT+0000
Bathroom Details
- Full Bathrooms: 3
- Half Bathroom: 1
Interior Features
- Prewired for Alarm System
- Dishwasher
- Microwave
- Disposal
- Laundry: Washer Hookup
- Laundry: Gas Dryer Hookup
- High Ceilings
- En-Suite Bath
- Walk-In Closet(s)
- 1 Bedroom Down - Not Primary Br
- Gas Oven
- Windows: Insulated/Low-E Windows
- Water Heater
- Gas Range
- Energy Star Qualified Appliances
- Primary Bed - 3rd Floor
Kitchen
- Kitchen Open to Family Room
- Pantry
- Kitchen Island
- Walk-In Pantry
Subdivision
- Reserve At Oak Forest
Lot Information
- 0 Up to 1/4 Acre
- Subdivided
Property Features
- Fireplace: 0
- Foundation: Slab
Heating and Cooling
- Zoned
- Natural Gas
- Electric
Homeowners Association Information
- Dues: $1295/Annually
Flooring
- Carpet
- Tile
- Vinyl Plank
Exterior Features
- Roof: Composition
Utility Information
- Sewer: Public Sewer
- Energy: Thermostat, Hvac, Attic Vents, Hvac>13 Seer, Lighting
School Information
- Elementary School: Smith Elementary School (Houston)
- Middle School: Clifton Middle School (Houston)
- High School: Scarborough High School
Garage
- Attached Garage
Parking
- Total: 2
- Attached
Stories
- 3
Living Area
- 2,004 sqft
Location
Estimated Monthly Mortgage Payment
*Based on Fixed Interest Rate withe a 30 year term, principal and interest only
Listing price
Down payment
%
Interest rate
%Mortgage calculator estimates are provided by CENTURY 21 Real Estate LLC and are intended for information use only. Your payments may be higher or lower and all loans are subject to credit approval.
Disclaimer: Copyright 2026 Houston Association of Realtors. All rights reserved. This information is deemed reliable, but not guaranteed. The information being provided is for consumers’ personal, non-commercial use and may not be used for any purpose other than to identify prospective properties consumers may be interested in purchasing. Data last updated 8/27/26 14:40


