

Listing Courtesy of: HOUSTON / Listed By: Spyglass Realty
5214 Summer Snow Drive Houston, TX 77041
Active (27 Days)
$769,000 (USD)
OPEN HOUSE TIMES
-
OPENSat, Nov 1411:00 am - 2:00 pm
Description
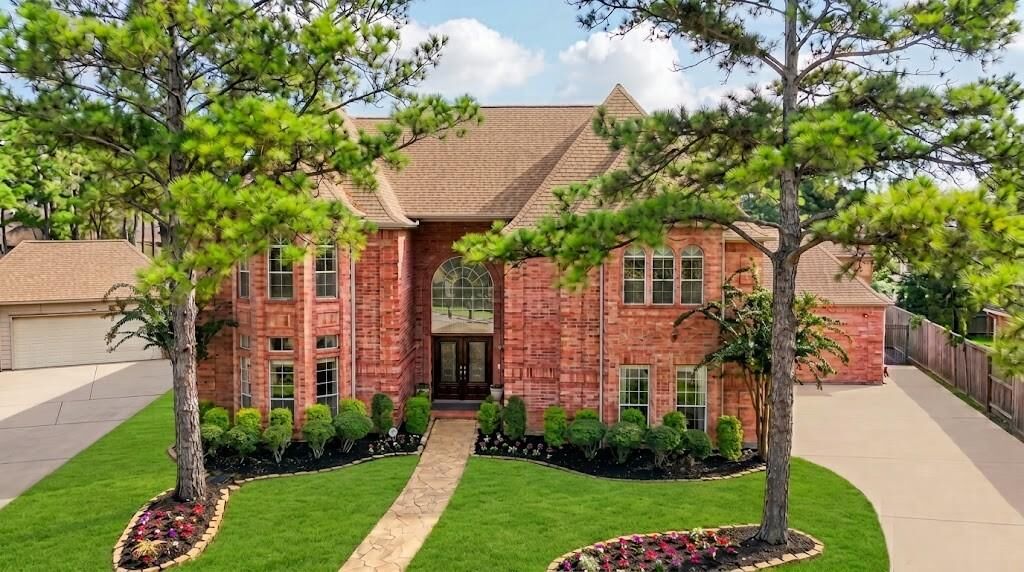
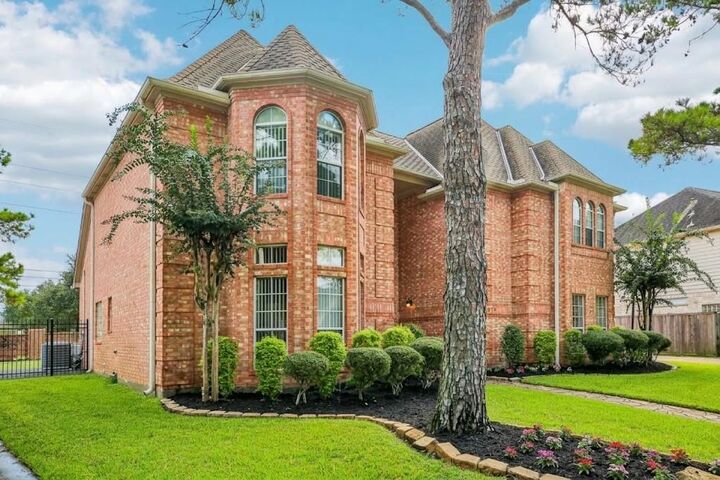
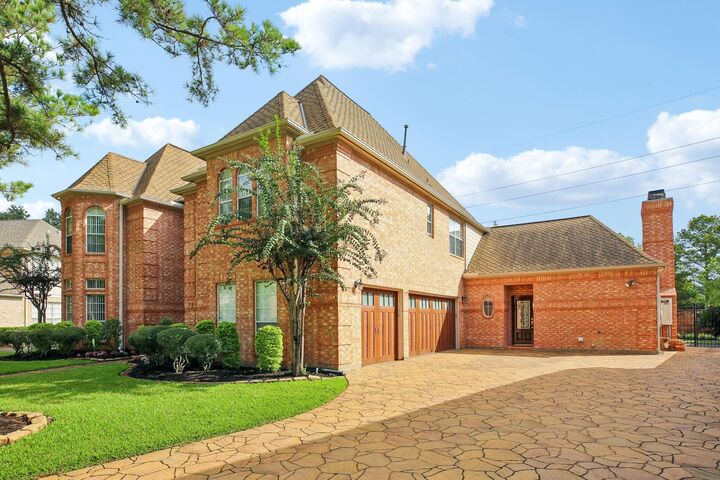
Immaculate Twin Lakes Kickerillo home! Constructed on a solid slab on Builder's piers, this home offers a stunning two-story entryway to the living room, 4 generously sized bedrooms with 3.5 baths and a bright sunroom for your morning coffee retreat. Light-filled and airy, the perfect place to call home. Enjoy two fireplaces for cozy evenings and a kitchen with ample custom cabinetry storage, beautiful granite countertops, double ovens ideal for cooking or entertaining. The spiral staircase leads to 3 comfortably large rooms and a vaulted game room. Home includes a liquid-cooled whole home generator, AC systems and water heaters all less than 3 years old, updated bathrooms, 3-car garage with epoxy flooring, and a 50 year roof. Prime location near the Energy Corridor, City Centre and Cy-Fair schools. Manned, guarded community, great amenities and idyllic walking trails around 2 lakes. This home has never flooded. Dont miss your dream home opportunity in this highly desired community!
MLS #:
42007844
42007844
Taxes
$12,484(2026)
$12,484(2026)
Lot Size
10,555 SQFT
10,555 SQFT
Type
Single-Family Home
Single-Family Home
Year Built
1993
1993
Style
Traditional
Traditional
School District
13 - Cypress-Fairbanks
13 - Cypress-Fairbanks
County
Harris County
Harris County
Community
Twin Lakes Sec 02
Twin Lakes Sec 02
Listed By
Sharon Hoyt, Spyglass Realty
Source
HOUSTON
Last checked Nov 13 2026 at 4:19 PM GMT+0000
HOUSTON
Last checked Nov 13 2026 at 4:19 PM GMT+0000
Bathroom Details
- Full Bathrooms: 3
- Half Bathroom: 1
Interior Features
- Prewired for Alarm System
- Formal Entry/Foyer
- Crown Molding
- Dishwasher
- Microwave
- Disposal
- Laundry: Washer Hookup
- Laundry: Gas Dryer Hookup
- Laundry: Electric Dryer Hookup
- Primary Bed - 1st Floor
- High Ceilings
- En-Suite Bath
- Walk-In Closet(s)
- 1 Bedroom Down - Not Primary Br
- 3 Bedrooms Up
- Vaulted Ceiling
- Exhaust Fan
Kitchen
- Kitchen Open to Family Room
- Pantry
- Pots/Pans Drawers
- Kitchen Island
- Walk-In Pantry
Subdivision
- Twin Lakes Sec 02
Lot Information
- 0 Up to 1/4 Acre
- Subdivided
- Back Yard
- Build Line Restricted
Property Features
- Fireplace: 1
- Fireplace: Gas
- Foundation: Slab on Builders Pier
Heating and Cooling
- Zoned
- Natural Gas
- Electric
- Ceiling Fan(s)
Homeowners Association Information
- Dues: $2065/Annually
Flooring
- Carpet
- Tile
- Wood
Exterior Features
- Roof: Composition
Utility Information
- Energy: Hvac, Attic Vents
School Information
- Elementary School: Kirk Elementary School
- Middle School: Truitt Middle School
- High School: Cypress Ridge High School
Garage
- Attached Garage
Parking
- Attached
- Total: 3
- Garage Door Opener
Stories
- 2
Living Area
- 3,994 sqft
Listing Price History
Date
Event
Price
% Change
$ (+/-)
Nov 09, 2026
Price Changed
$769,000
-4%
-$30,000
Oct 17, 2026
Listed
$799,000
-
-
Location
Estimated Monthly Mortgage Payment
*Based on Fixed Interest Rate withe a 30 year term, principal and interest only
Listing price
Down payment
%
Interest rate
%Mortgage calculator estimates are provided by CENTURY 21 Real Estate LLC and are intended for information use only. Your payments may be higher or lower and all loans are subject to credit approval.
Disclaimer: Copyright 2026 Houston Association of Realtors. All rights reserved. This information is deemed reliable, but not guaranteed. The information being provided is for consumers’ personal, non-commercial use and may not be used for any purpose other than to identify prospective properties consumers may be interested in purchasing. Data last updated 11/13/26 08:19


