

Listing Courtesy of: HOUSTON / Listed By: Cityside Homes
525 Hillwood Heights Drive Houston, TX 77091
Active (258 Days)
$444,315 (USD)
OPEN HOUSE TIMES
-
OPENSun, Nov 811:00 am - 5:00 pm
-
OPENSat, Nov 1411:00 am - 5:00 pm
-
OPENSun, Nov 1511:00 am - 5:00 pm
-
OPENSat, Nov 2111:00 am - 5:00 pm
-
OPENSun, Nov 2211:00 am - 5:00 pm
show more
show more
Description
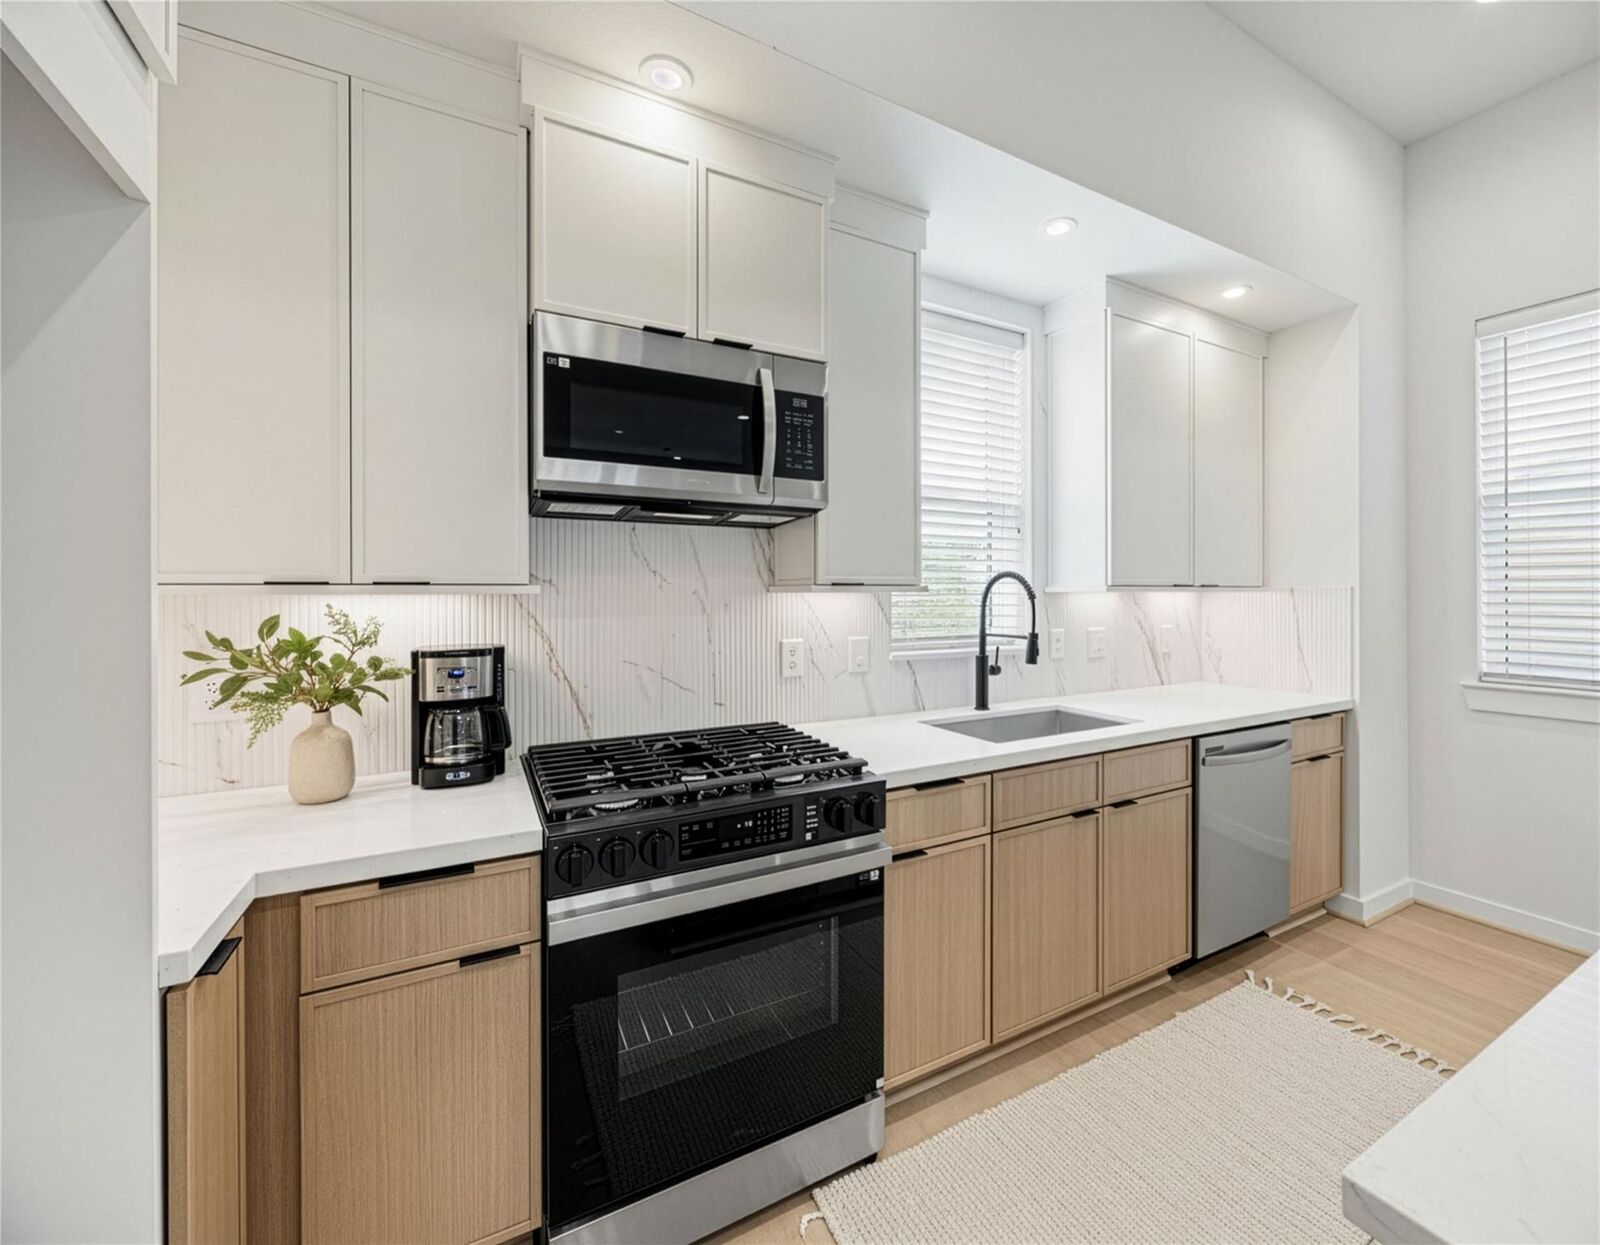
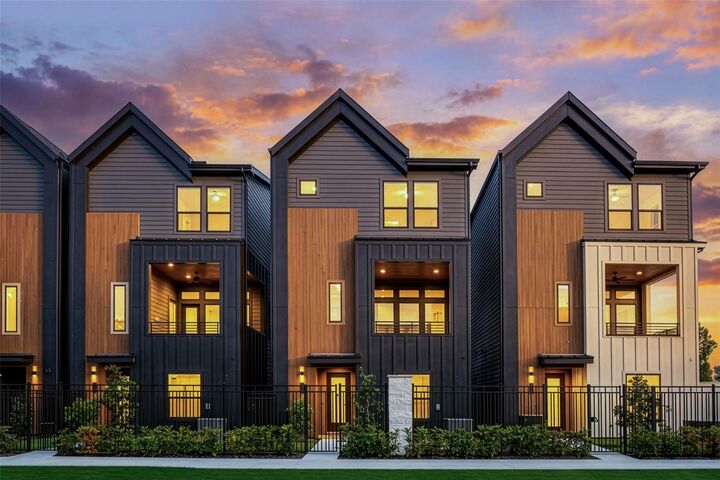
MOVE IN READY! Welcome to Shepherd Heights, a new community by CitySide Homes in Independence Heights, designed for the way people live today. Select homes offer three car tandem garages, giving you extra space for storage, a home gym, or additional vehicles. Residents will enjoy a dog park, pickleball court, and a pool with pavilion that creates a true neighborhood feel. Inside, you’ll find designer finishes and multiple floor plans to choose from, so you can find the layout that fits your lifestyle. Shepherd Heights brings together comfort, style, and community in one exciting location. Come see what makes CitySide Homes one of the top builders in Houston.
MLS #:
23558273
23558273
Taxes
$813(2025)
$813(2025)
Lot Size
1,529 SQFT
1,529 SQFT
Type
Single-Family Home
Single-Family Home
Year Built
2026
2026
Style
Contemporary/Modern
Contemporary/Modern
School District
27 - Houston
27 - Houston
County
Harris County
Harris County
Community
Shepherd Hts
Shepherd Hts
Listed By
Michael Guinn, Cityside Homes
Source
HOUSTON
Last checked Nov 8 2026 at 1:55 AM GMT+0000
HOUSTON
Last checked Nov 8 2026 at 1:55 AM GMT+0000
Bathroom Details
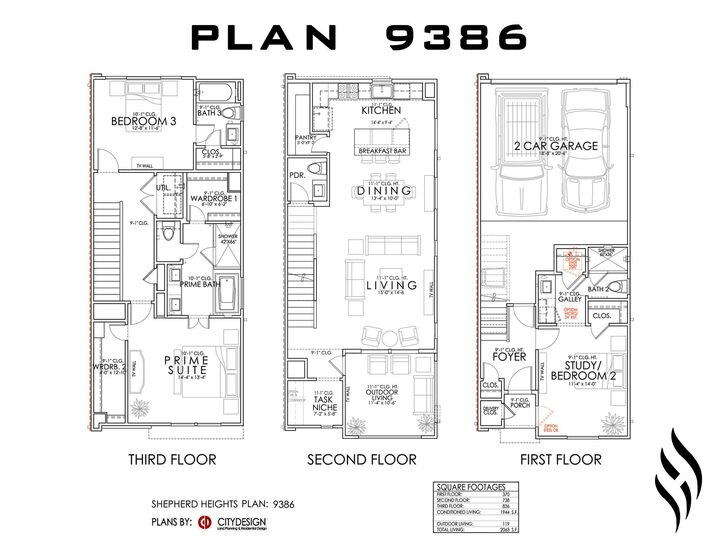
- Full Bathrooms: 3
- Half Bathroom: 1
Interior Features
- Prewired for Alarm System
- Dishwasher
- Microwave
- Disposal
- Laundry: Washer Hookup
- Laundry: Gas Dryer Hookup
- High Ceilings
- En-Suite Bath
- Walk-In Closet(s)
- 1 Bedroom Down - Not Primary Br
- Gas Oven
- Windows: Insulated/Low-E Windows
- Water Heater
- Gas Range
- Energy Star Qualified Appliances
- Wine Refrigerator
- Primary Bed - 3rd Floor
- 2 Bedrooms Up
Kitchen
- Kitchen Open to Family Room
- Pantry
- Kitchen Island
- Walk-In Pantry
- Under Cabinet Lighting
- Soft Closing Drawers
- Soft Closing Cabinets
Subdivision
- Shepherd Hts
Lot Information
- 0 Up to 1/4 Acre
- Subdivided
Property Features
- Foundation: Slab
Heating and Cooling
- Zoned
- Natural Gas
- Electric
Homeowners Association Information
- Dues: $1395/Annually
Flooring
- Carpet
- Tile
- Vinyl Plank
Exterior Features
- Roof: Composition
Utility Information
- Sewer: Public Sewer
- Energy: Thermostat, Hvac, Attic Vents, Hvac>15 Seer, Lighting, Exposure/Shade
School Information
- Elementary School: Highland Heights Elementary School
- Middle School: Williams Middle School
- High School: Washington High School
Garage
- Attached Garage
Parking
- Total: 2
- Attached
- Oversized
- Garage Door Opener
Stories
- 3
Living Area
- 1,944 sqft
Location
Estimated Monthly Mortgage Payment
*Based on Fixed Interest Rate withe a 30 year term, principal and interest only
Listing price
Down payment
%
Interest rate
%Mortgage calculator estimates are provided by CENTURY 21 Real Estate LLC and are intended for information use only. Your payments may be higher or lower and all loans are subject to credit approval.
Disclaimer: Copyright 2026 Houston Association of Realtors. All rights reserved. This information is deemed reliable, but not guaranteed. The information being provided is for consumers’ personal, non-commercial use and may not be used for any purpose other than to identify prospective properties consumers may be interested in purchasing. Data last updated 11/7/26 17:55


