

Listing Courtesy of: HOUSTON / Listed By: Surge Realty
5531 Lymbar Drive Houston, TX 77096
Active (79 Days)
$499,000 (USD)
OPEN HOUSE TIMES
-
OPENSun, Aug 302:00 pm - 4:00 pm
Description
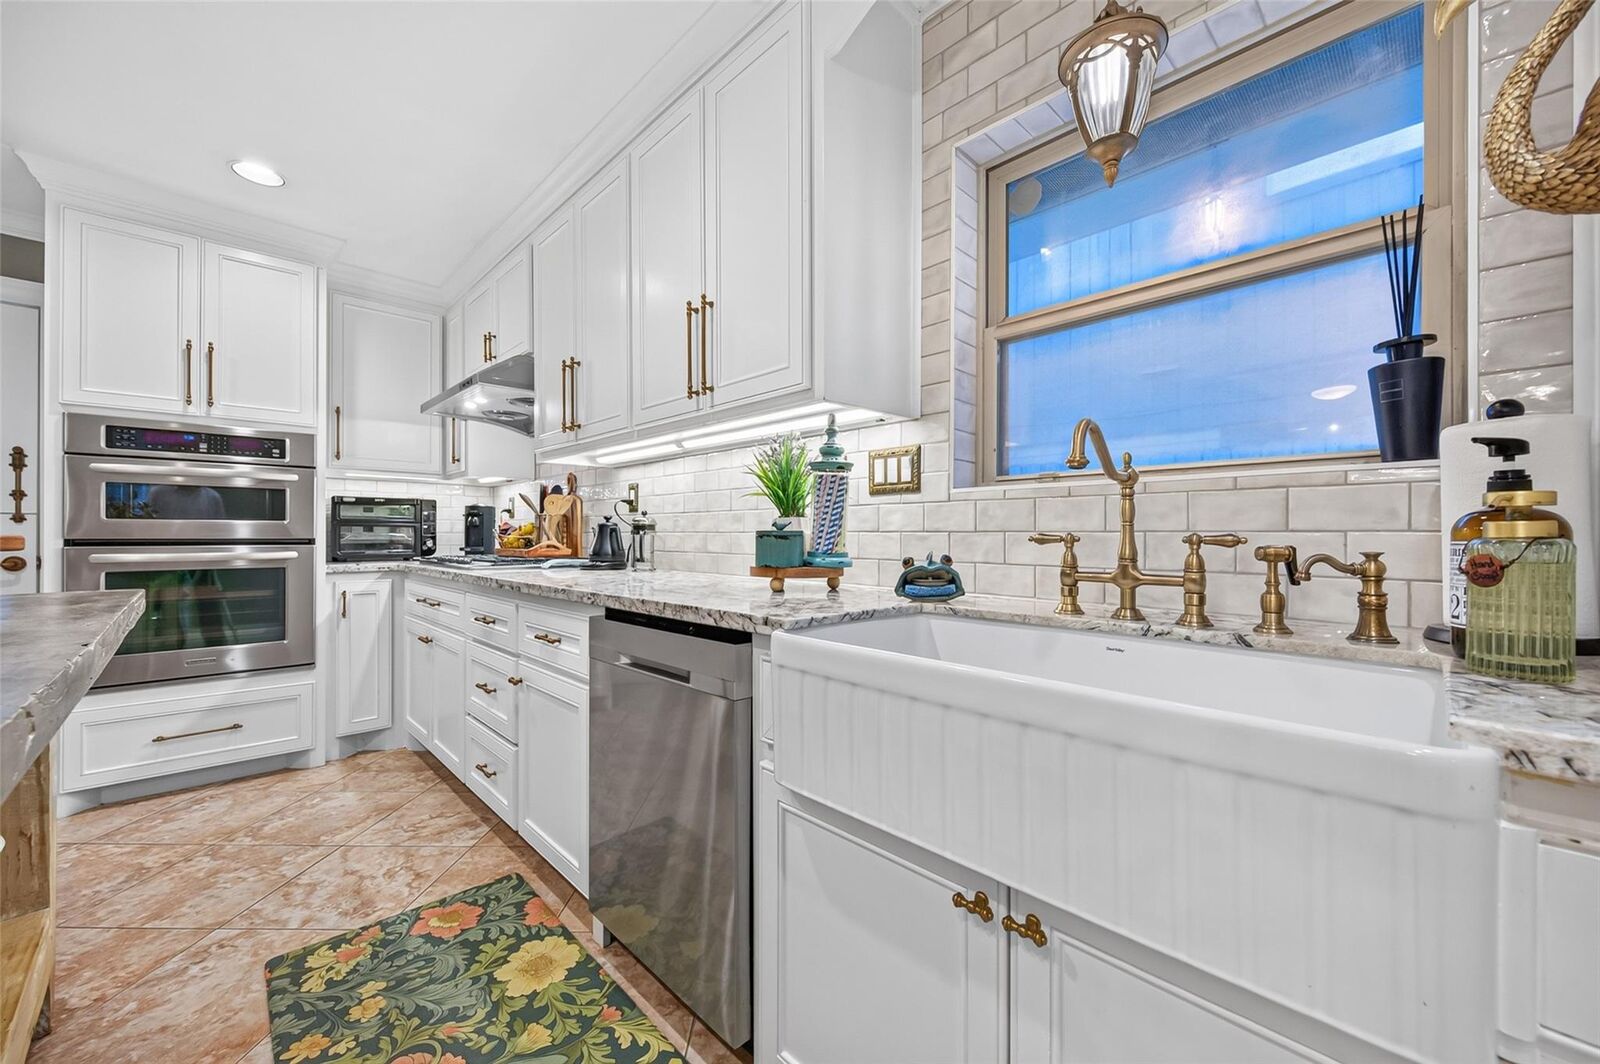
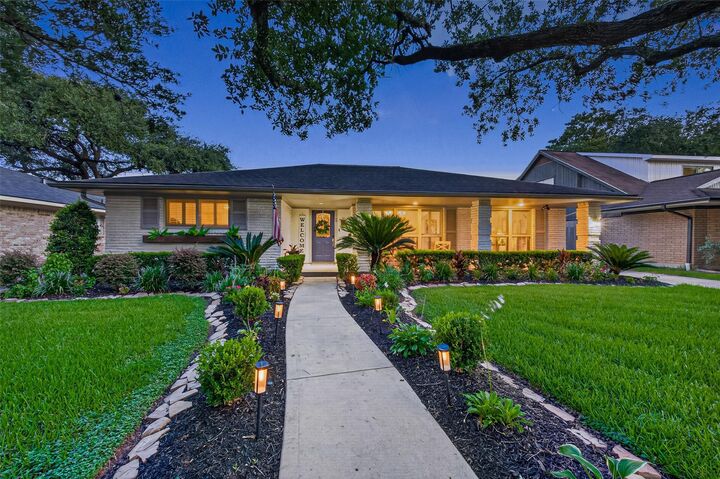
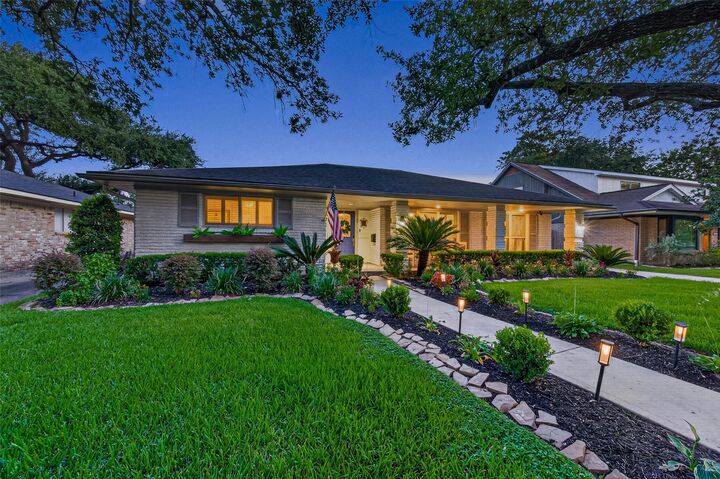
Classic charm meets modern convenience in this beautifully maintained Marilyn Estates home. Mature trees, manicured landscaping, and inviting curb appeal welcome you inside, where abundant natural light, hardwood floors, plantation shutters, and designer lighting create a warm, comfortable feel. The remodeled kitchen features granite countertops, custom cabinetry, a farmhouse sink, designer backsplash, stainless steel appliances, and a breakfast bar overlooking the living area. The family room centers around a gas fireplace, while the primary suite offers a frameless glass shower with dual shower heads. Outside, enjoy a covered patio, landscaped backyard, garden, 45-foot dog run, EV charging station, and built-in pet feeding station. Minutes from the JCC, Texas Medical Center, shopping, dining, and major highways. Never flooded. Contact the listing agent for details.
MLS #:
87375872
87375872
Taxes
$8,433(2025)
$8,433(2025)
Lot Size
7,802 SQFT
7,802 SQFT
Type
Single-Family Home
Single-Family Home
Year Built
1959
1959
Style
Traditional, Ranch
Traditional, Ranch
School District
27 - Houston
27 - Houston
County
Harris County
Harris County
Community
Marilyn Estates
Marilyn Estates
Listed By
Charlton Shelby, Surge Realty
Source
HOUSTON
Last checked Aug 27 2026 at 11:09 PM GMT+0000
HOUSTON
Last checked Aug 27 2026 at 11:09 PM GMT+0000
Bathroom Details
- Full Bathrooms: 2
- Half Bathroom: 1
Interior Features
- Formal Entry/Foyer
- Crown Molding
- Dishwasher
- Microwave
- Disposal
- Laundry: Washer Hookup
- Laundry: Electric Dryer Hookup
- All Bedrooms Down
- En-Suite Bath
- Oven
- Gas Cooktop
Kitchen
- Kitchen Open to Family Room
- Pantry
- Pots/Pans Drawers
- Breakfast Bar
- Under Cabinet Lighting
Subdivision
- Marilyn Estates
Lot Information
- 0 Up to 1/4 Acre
- Subdivided
- Back Yard
- Greenbelt
Property Features
- Fireplace: 1
- Fireplace: Gas Log
- Foundation: Slab
Heating and Cooling
- Natural Gas
- Electric
- Ceiling Fan(s)
Homeowners Association Information
- Dues: $400/Annually
Flooring
- Tile
- Wood
Exterior Features
- Roof: Composition
Utility Information
- Sewer: Public Sewer
- Energy: Thermostat, Attic Vents
School Information
- Elementary School: Parker Elementary School (Houston)
- Middle School: Meyerland Middle School
- High School: Westbury High School
Garage
- Attached Garage
Parking
- Total: 2
- Attached
- Auto Driveway Gate
Stories
- 1
Living Area
- 2,023 sqft
Location
Estimated Monthly Mortgage Payment
*Based on Fixed Interest Rate withe a 30 year term, principal and interest only
Listing price
Down payment
%
Interest rate
%Mortgage calculator estimates are provided by CENTURY 21 Real Estate LLC and are intended for information use only. Your payments may be higher or lower and all loans are subject to credit approval.
Disclaimer: Copyright 2026 Houston Association of Realtors. All rights reserved. This information is deemed reliable, but not guaranteed. The information being provided is for consumers’ personal, non-commercial use and may not be used for any purpose other than to identify prospective properties consumers may be interested in purchasing. Data last updated 8/27/26 16:09


