

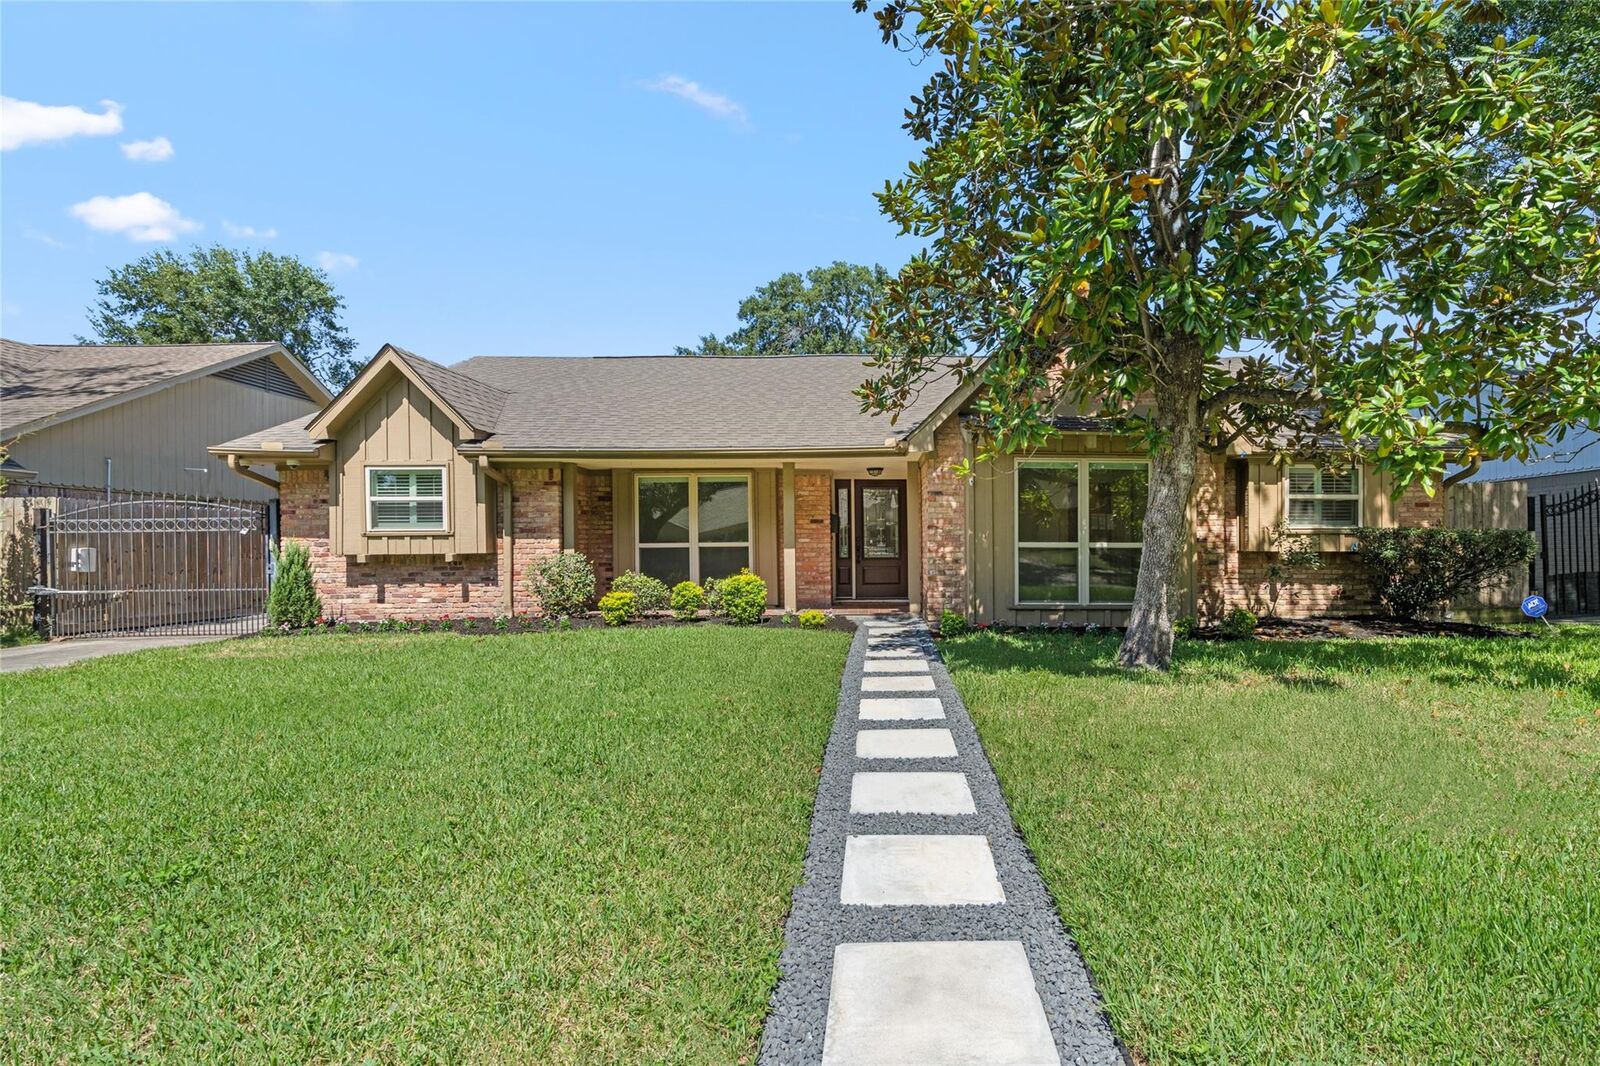
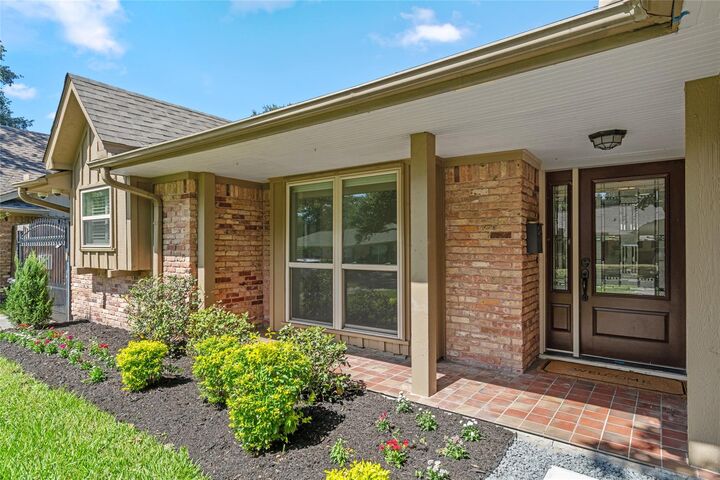
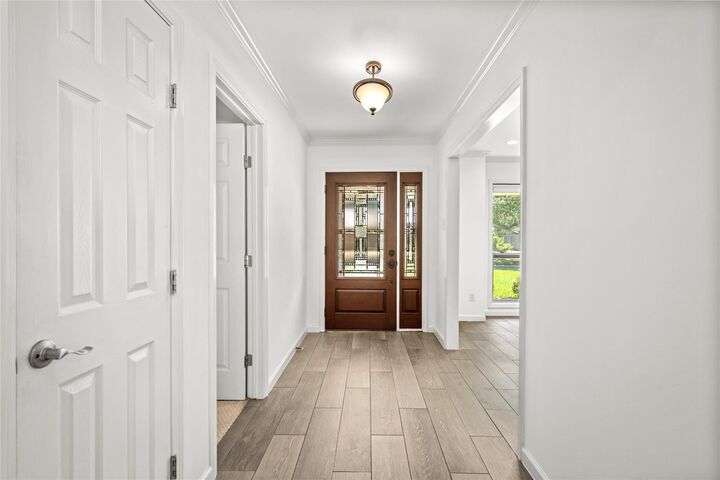
Listing Courtesy of: HOUSTON / Listed By: Compass Re Texas, LLC Houston
5834 Braesheather Drive Houston, TX 77096
Active (0 Days)
$3,200 (USD)
MLS #:
23510095
23510095
Lot Size
8,398 SQFT
8,398 SQFT
Type
Rental
Rental
Year Built
1962
1962
Style
Traditional
Traditional
School District
27 - Houston
27 - Houston
County
Harris County
Harris County
Community
Maplewood South Sec 04
Maplewood South Sec 04
Listed By
Karen Haysley, Compass Re Texas, LLC Houston
Source
HOUSTON
Last checked Nov 21 2026 at 6:12 PM GMT+0000
HOUSTON
Last checked Nov 21 2026 at 6:12 PM GMT+0000
Bathroom Details
- Full Bathrooms: 2
Interior Features
- Dryer Included
- Refrigerator Included
- Washer Included
- Wired for Sound
- Formal Entry/Foyer
- Dishwasher
- Microwave
- Disposal
- Laundry: Washer Hookup
- All Bedrooms Down
- En-Suite Bath
- Walk-In Closet(s)
- Windows: Window Coverings
- Refrigerator
- Gas Oven
- Windows: Insulated/Low-E Windows
- Gas Range
- Energy Star Qualified Appliances
Kitchen
- Kitchen Open to Family Room
- Pantry
- Pots/Pans Drawers
- Breakfast Bar
Subdivision
- Maplewood South Sec 04
Lot Information
- 0 Up to 1/4 Acre
- Subdivided
- Back Yard
Property Features
- Fireplace: 0
Heating and Cooling
- Natural Gas
- Electric
- Ceiling Fan(s)
Flooring
- Carpet
- Tile
Utility Information
- Sewer: Public Sewer
- Energy: Thermostat, Lighting, Exposure/Shade
School Information
- Elementary School: Herod Elementary School
- Middle School: Meyerland Middle School
- High School: Westbury High School
Garage
- Garage
Parking
- Total: 2
- Garage Door Opener
- Detached
- Auto Driveway Gate
Stories
- 1
Living Area
- 2,369 sqft
Location
Disclaimer: Copyright 2026 Houston Association of Realtors. All rights reserved. This information is deemed reliable, but not guaranteed. The information being provided is for consumers’ personal, non-commercial use and may not be used for any purpose other than to identify prospective properties consumers may be interested in purchasing. Data last updated 11/21/26 10:12



Description