

Listing Courtesy of: HOUSTON / Listed By: Compass Re Texas, LLC Houston
620 Delano Street Houston, TX 77003
Active (63 Days)
$3,500 (USD)
OPEN HOUSE TIMES
-
OPENSun, Nov 221:30 pm - 2:30 pm
Description
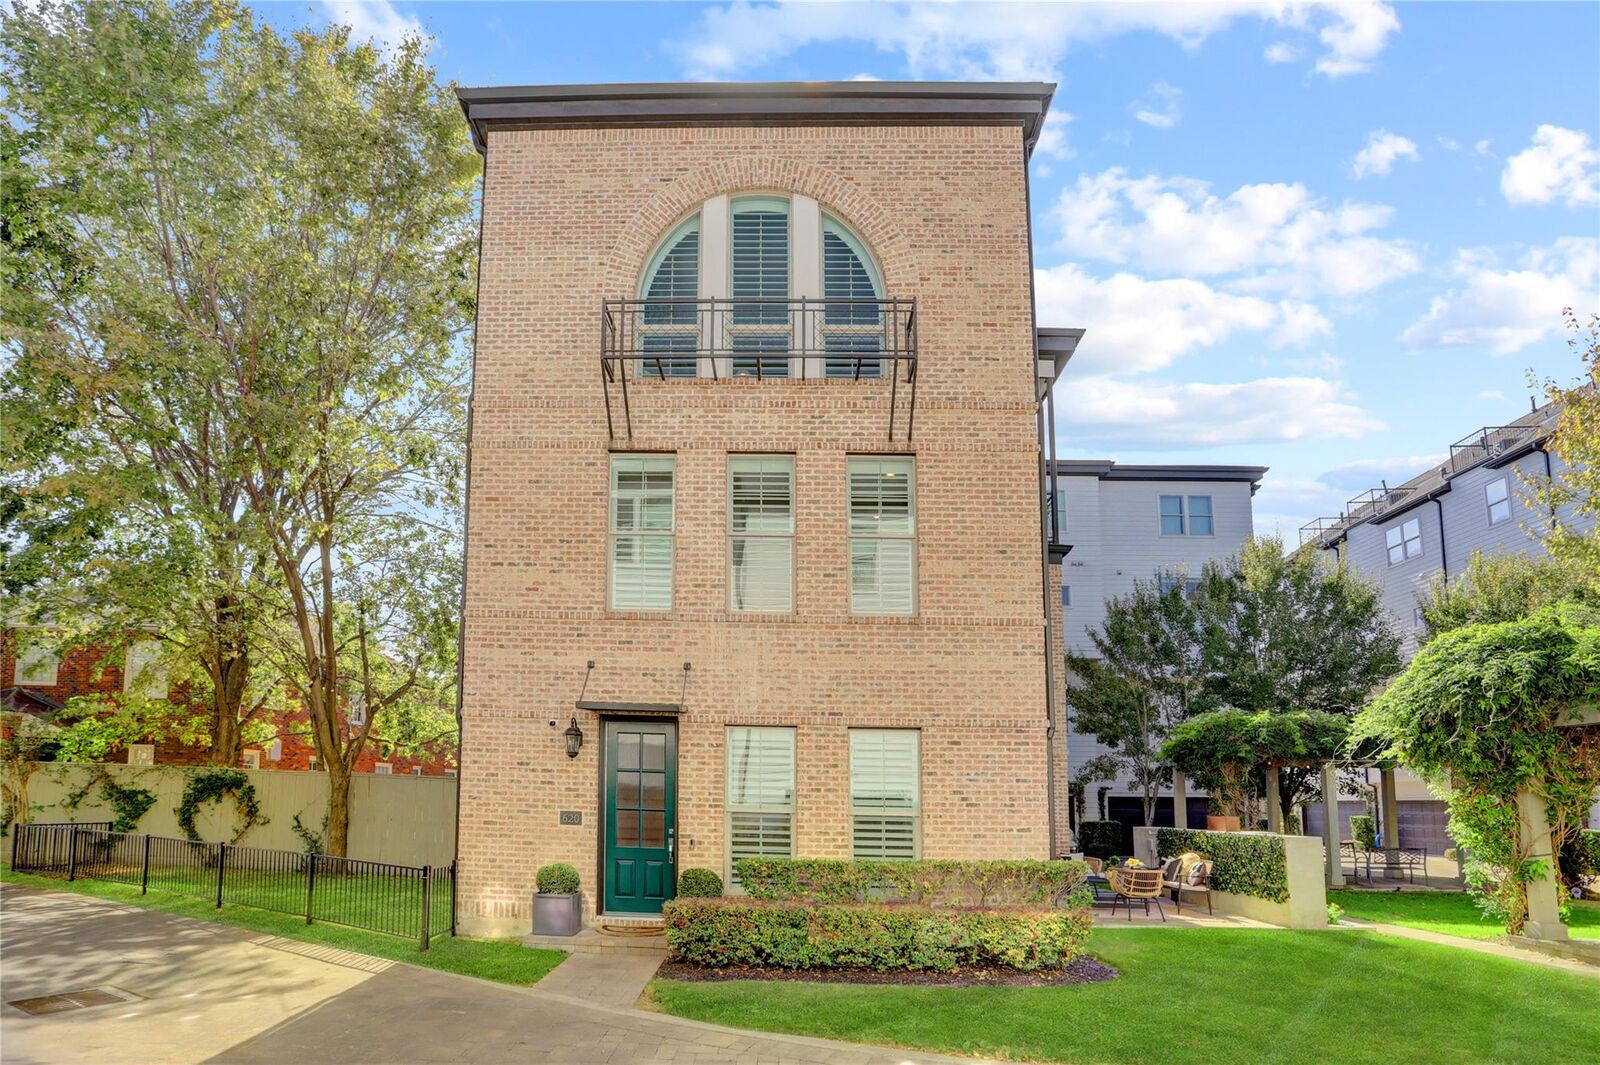
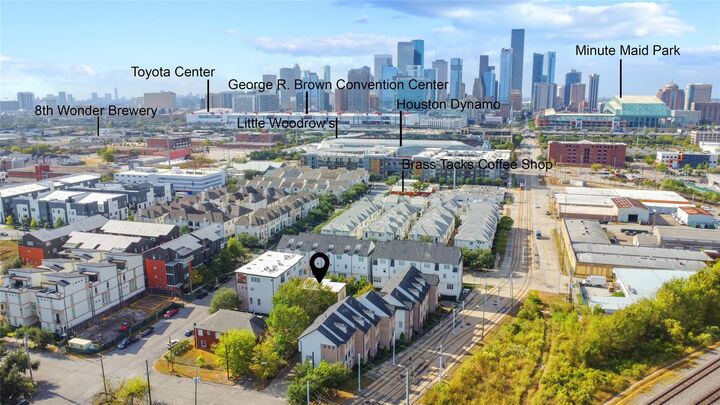
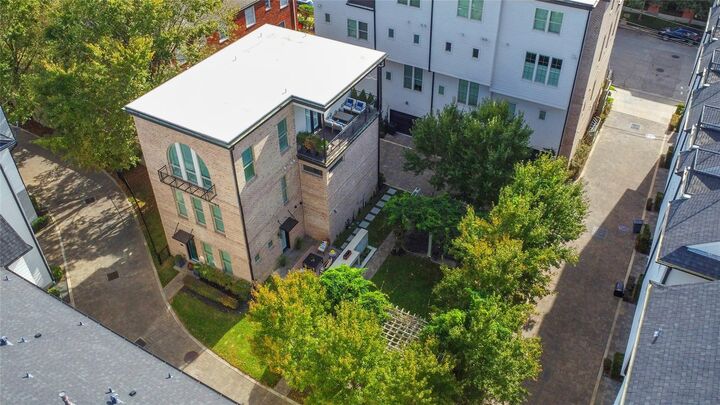
Spectacular rare property nestled at the end of a quiet, dead-end street in a secluded neighborhood in the highly desirable EaDo area. Generous interior square footage on an oversized lot, three-car garage, & front and back outdoor spaces. Enjoy Houston outdoor living with a private fenced backyard & front courtyard w/ wood burning fireplace. Inside, the private elevator offers effortless access between all levels. 1st floor bedroom/office with en-suite bathroom.Primary suite and spa like bathroom are the highlight of the 2nd floor along with an additional bedroom w/ensuite bathroom.Third floor kitchen/living/ and dining room with high ceilings and an abundance of natural light throughout. Chef's kitchen w/Bosch appliances, walk-in pantry, wine fridge, and custom fixtures. Outdoor balcony spans the length of the kitchen. Abundant street parking and storage throughout. This custom home offers a peaceful, private setting while remaining remarkably close to everything 77003 has to offer.
MLS #:
37416262
37416262
Lot Size
2,980 SQFT
2,980 SQFT
Type
Rental
Rental
Year Built
2016
2016
Style
Contemporary/Modern
Contemporary/Modern
Views
North
North
School District
27 - Houston
27 - Houston
County
Harris County
Harris County
Community
Capitol Commons
Capitol Commons
Listed By
Lorraine Cole, Compass Re Texas, LLC Houston
Source
HOUSTON
Last checked Nov 21 2026 at 6:12 PM GMT+0000
HOUSTON
Last checked Nov 21 2026 at 6:12 PM GMT+0000
Bathroom Details
- Full Bathrooms: 3
- Half Bathroom: 1
Interior Features
- Refrigerator Included
- Washer Included
- Elevator
- Private Elevator
- Formal Entry/Foyer
- Crown Molding
- Dishwasher
- Microwave
- Electric Oven
- Disposal
- Laundry: Washer Hookup
- Laundry: Electric Dryer Hookup
- High Ceilings
- Walk-In Closet(s)
- Windows: Window Coverings
- Primary Bed - 2nd Floor
- 1 Bedroom Down - Not Primary Br
- Washer
- Refrigerator
- Dryer
- Gas Cooktop
- Full Size
- Windows: Insulated/Low-E Windows
- Water Heater
- Wine Refrigerator
- Ice Maker
- Instant Hot Water
Kitchen
- Kitchen Open to Family Room
- Pantry
- Pots/Pans Drawers
- Walk-In Pantry
- Breakfast Bar
- Soft Closing Drawers
- Soft Closing Cabinets
Subdivision
- Capitol Commons
Lot Information
- Other
- Back Yard
Heating and Cooling
- Electric
- Ceiling Fan(s)
Flooring
- Tile
- Engineered Wood
Utility Information
- Sewer: Public Sewer
- Energy: Thermostat, Hvac, Attic Vents
School Information
- Elementary School: Lantrip Elementary School
- Middle School: Navarro Middle School (Houston)
- High School: Wheatley High School
Garage
- Attached Garage
Parking
- Additional Parking
- Auto Garage Door Opener
- Attached
- Total: 3
Stories
- 3
Living Area
- 2,458 sqft
Location
Disclaimer: Copyright 2026 Houston Association of Realtors. All rights reserved. This information is deemed reliable, but not guaranteed. The information being provided is for consumers’ personal, non-commercial use and may not be used for any purpose other than to identify prospective properties consumers may be interested in purchasing. Data last updated 11/21/26 10:12


