

Listing Courtesy of: HOUSTON / Listed By: Realty Of America, LLC
6527 Harcourt Bridge Drive Houston, TX 77084
Active (139 Days)
$275,000 (USD)
OPEN HOUSE TIMES
-
OPENSat, Nov 72:00 pm - 4:00 pm
Description
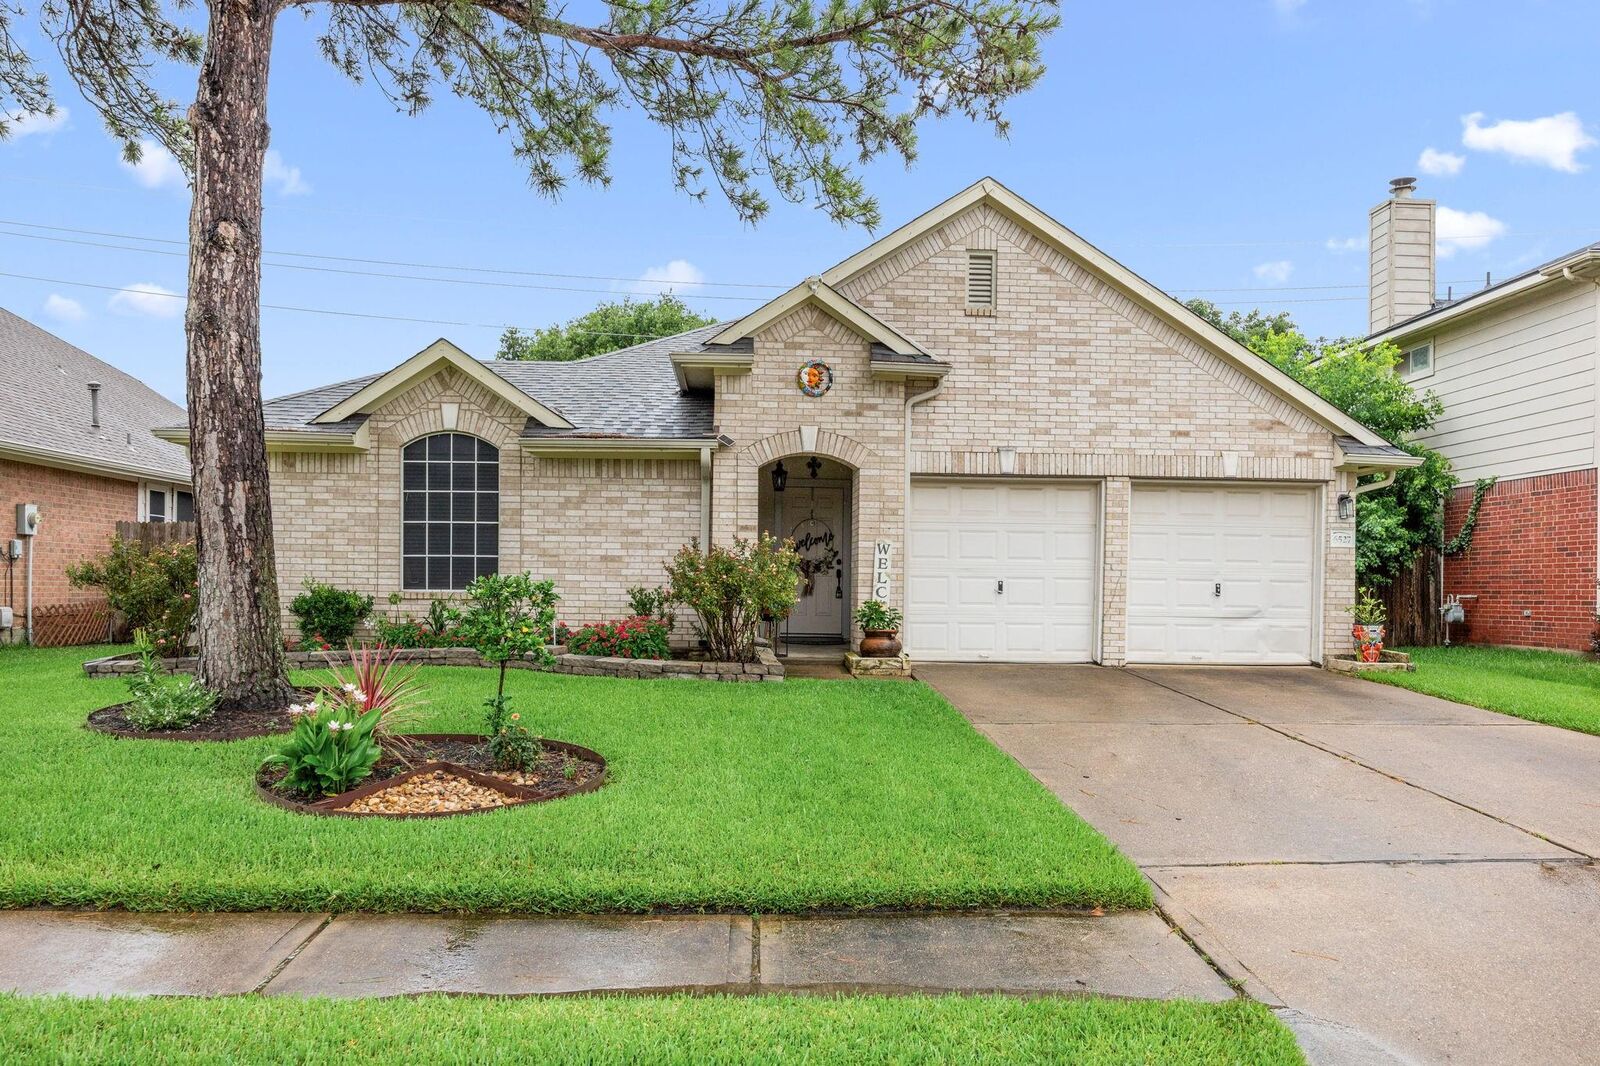
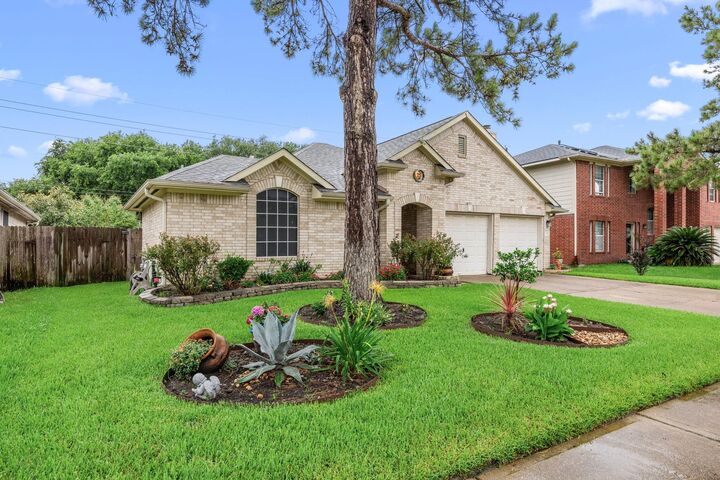
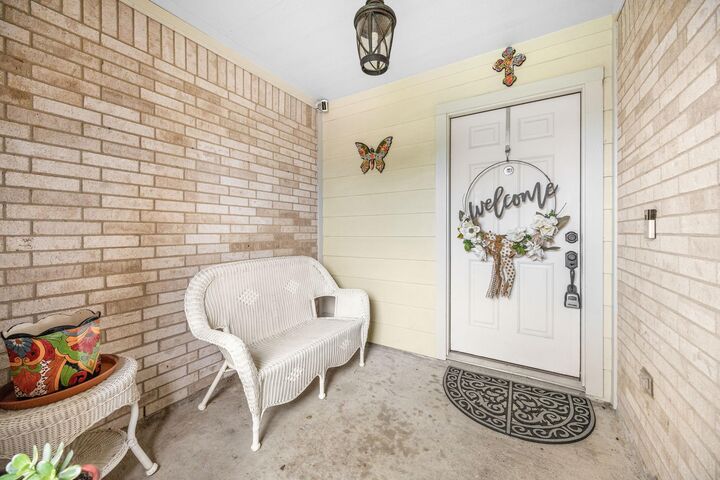
Welcome to 6527 Harcourt Bridge Drive! This beautifully updated 3-bedroom, 2.5-bath home combines modern upgrades with everyday comfort. The remodeled kitchen features custom cabinetry, quartz countertops, a farmhouse sink, designer backsplash, stainless steel appliances, and a gas range. Soaring ceilings and an open-concept layout create a bright, inviting space ideal for both entertaining and daily living. The spacious primary suite offers a fully remodeled bathroom with an oversized walk-in shower and stylish finishes, while the updated half bath adds convenience for guests. Recent improvements include a new roof for added peace of mind. Step outside to the extended covered patio overlooking the private backyard, perfect for relaxing or hosting gatherings year-round. The beautifully landscaped yard is equipped with a sprinkler system for easy maintenance. Conveniently located near shopping, dining, parks, and major commuter routes, this move-in-ready home is a must-see!
MLS #:
47903324
47903324
Taxes
$6,389(2025)
$6,389(2025)
Lot Size
6,303 SQFT
6,303 SQFT
Type
Single-Family Home
Single-Family Home
Year Built
2001
2001
Style
Traditional
Traditional
School District
13 - Cypress-Fairbanks
13 - Cypress-Fairbanks
County
Harris County
Harris County
Community
Bradford Colony Sec 03
Bradford Colony Sec 03
Listed By
Danny Garcia, Liv Texas
Source
HOUSTON
Last checked Nov 7 2026 at 10:57 PM GMT+0000
HOUSTON
Last checked Nov 7 2026 at 10:57 PM GMT+0000
Bathroom Details
- Full Bathrooms: 2
Interior Features
- Dishwasher
- Microwave
- Laundry: Washer Hookup
- Laundry: Gas Dryer Hookup
- Laundry: Electric Dryer Hookup
- All Bedrooms Down
- High Ceilings
- Walk-In Closet(s)
- Gas Oven
- Gas Range
- Energy Star Qualified Appliances
- Vaulted Ceiling
Kitchen
- Kitchen Open to Family Room
- Pantry
Subdivision
- Bradford Colony Sec 03
Lot Information
- 0 Up to 1/4 Acre
- Subdivided
- Back Yard
Property Features
- Fireplace: 1
- Fireplace: Gas Log
- Fireplace: Free Standing
- Foundation: Slab
Heating and Cooling
- Natural Gas
- Electric
- Ceiling Fan(s)
Homeowners Association Information
- Dues: $350/Annually
Flooring
- Carpet
- Tile
- Wood
Exterior Features
- Roof: Composition
Utility Information
- Energy: Thermostat, Lighting
School Information
- Elementary School: Horne Elementary School
- Middle School: Truitt Middle School
- High School: Cypress Falls High School
Garage
- Attached Garage
Parking
- Total: 2
- Attached
Stories
- 1
Living Area
- 1,677 sqft
Location
Estimated Monthly Mortgage Payment
*Based on Fixed Interest Rate withe a 30 year term, principal and interest only
Listing price
Down payment
%
Interest rate
%Mortgage calculator estimates are provided by CENTURY 21 Real Estate LLC and are intended for information use only. Your payments may be higher or lower and all loans are subject to credit approval.
Disclaimer: Copyright 2026 Houston Association of Realtors. All rights reserved. This information is deemed reliable, but not guaranteed. The information being provided is for consumers’ personal, non-commercial use and may not be used for any purpose other than to identify prospective properties consumers may be interested in purchasing. Data last updated 11/7/26 14:57


