

Listing Courtesy of: HOUSTON / Listed By: Keller Williams Memorial
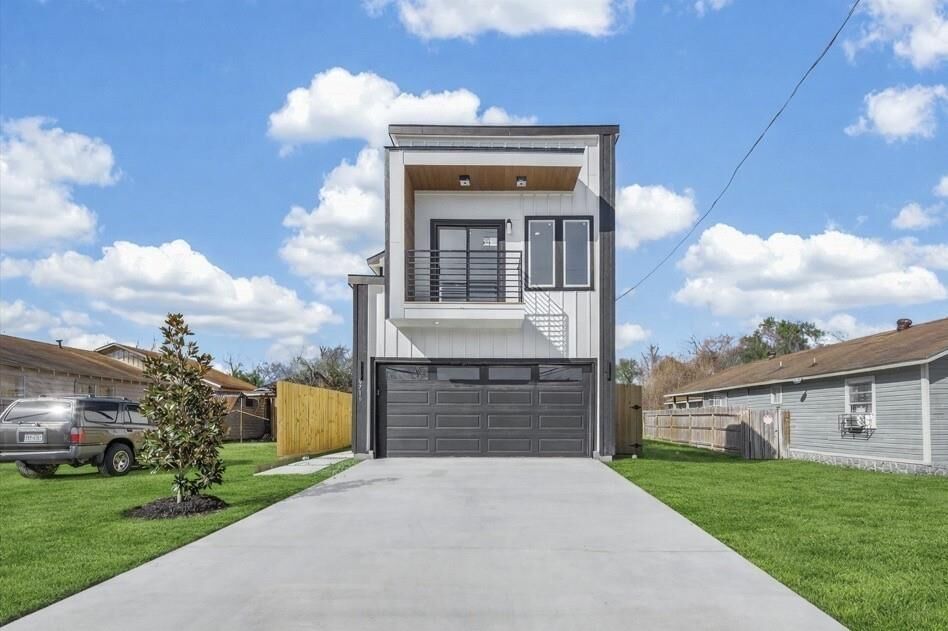
6719 Knox Street Houston, TX 77091
Active (17 Days)
$2,300 (USD)
Description
MLS #:
43288379
43288379
Lot Size
3,001 SQFT
3,001 SQFT
Type
Rental
Rental
Year Built
2026
2026
Style
Other
Other
School District
27 - Houston
27 - Houston
County
Harris County
Harris County
Community
Highland Heights
Highland Heights
Listed By
Edith Johnston, Keller Williams Memorial
Source
HOUSTON
Last checked Aug 27 2026 at 11:09 PM GMT+0000
HOUSTON
Last checked Aug 27 2026 at 11:09 PM GMT+0000
Bathroom Details
- Full Bathrooms: 2
- Half Bathroom: 1
Interior Features
- Dishwasher
- Free-Standing Range
- Microwave
- Disposal
- Laundry: Washer Hookup
- Laundry: Electric Dryer Hookup
- All Bedrooms Up
- Windows: Insulated/Low-E Windows
- Gas Range
Kitchen
- Kitchen Open to Family Room
- Pantry
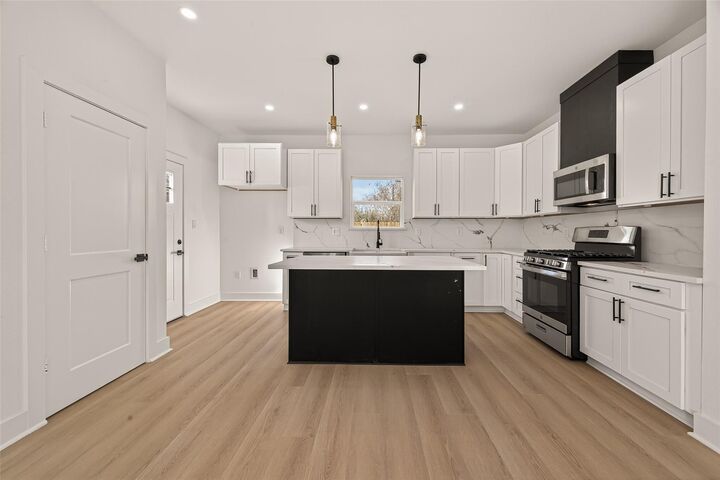
- Kitchen Island
Subdivision
- Highland Heights
Lot Information
- 0 Up to 1/4 Acre
- Other
Heating and Cooling
- Electric
- Ceiling Fan(s)
Utility Information
- Sewer: Public Sewer
- Energy: Hvac>13 Seer
School Information
- Elementary School: Wesley Elementary School
- Middle School: Williams Middle School
- High School: Washington High School
Garage
- Attached Garage
Parking
- Auto Garage Door Opener
- Total: 2
- Attached
- Garage Door Opener
Stories
- 2
Living Area
- 1,872 sqft
Location
Disclaimer: Copyright 2026 Houston Association of Realtors. All rights reserved. This information is deemed reliable, but not guaranteed. The information being provided is for consumers’ personal, non-commercial use and may not be used for any purpose other than to identify prospective properties consumers may be interested in purchasing. Data last updated 8/27/26 16:09



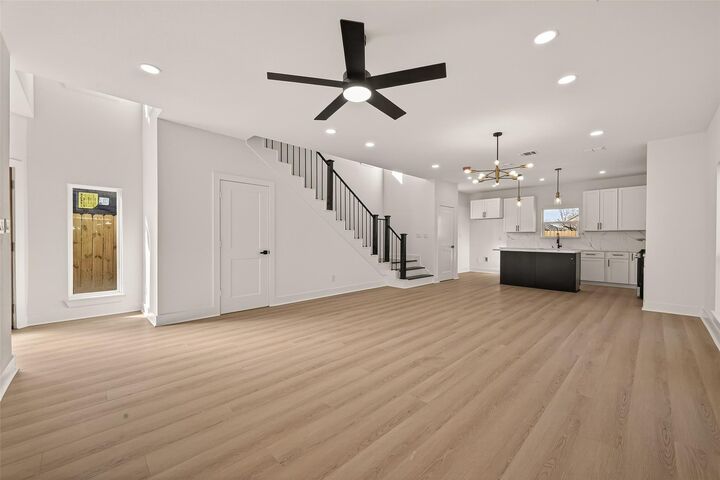
The bright, open-concept living area showcases a contemporary kitchen with quartz countertops, shaker cabinets, and modern fixtures, creating a warm and inviting atmosphere. Enjoy no carpet throughout, water-resistant luxury vinyl plank flooring, and 8-foot doors throughout the home, enhancing the sense of space and architectural elegance. Double-pane low-E windows filling the home with natural light.
The spacious primary suite features vaulted ceilings, a walk-in closet, and a spa-inspired en suite bath with a freestanding soaking tub, glass-enclosed shower, and dual-sink vanity. Additional highlights include a 2-car garage.