

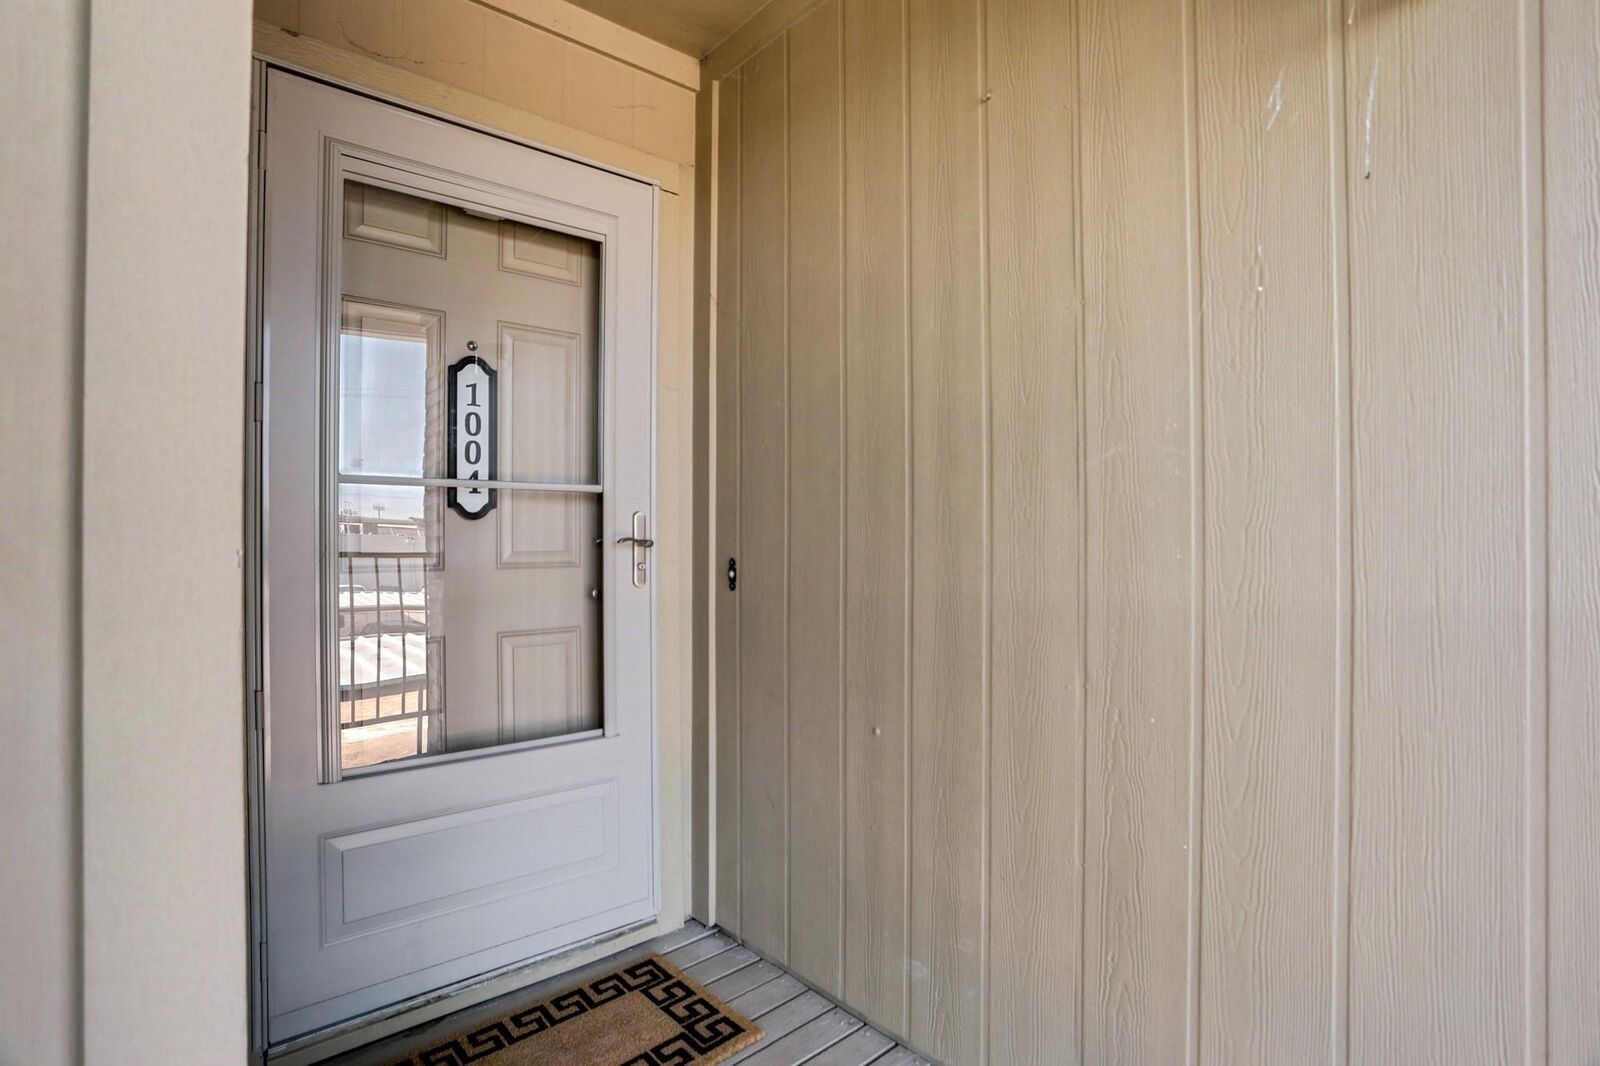
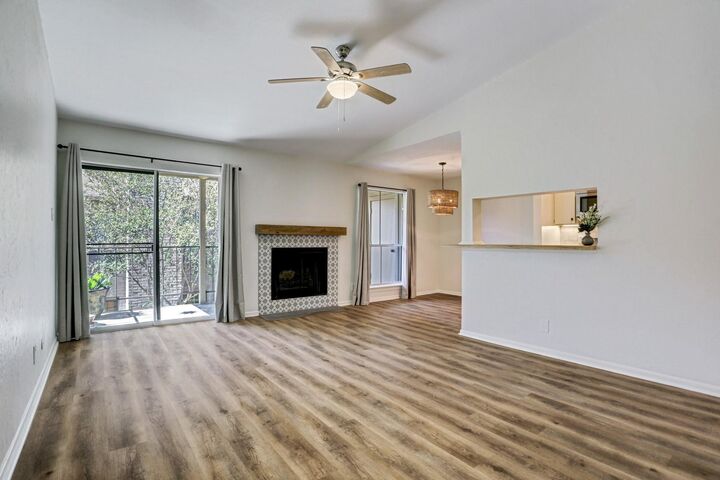
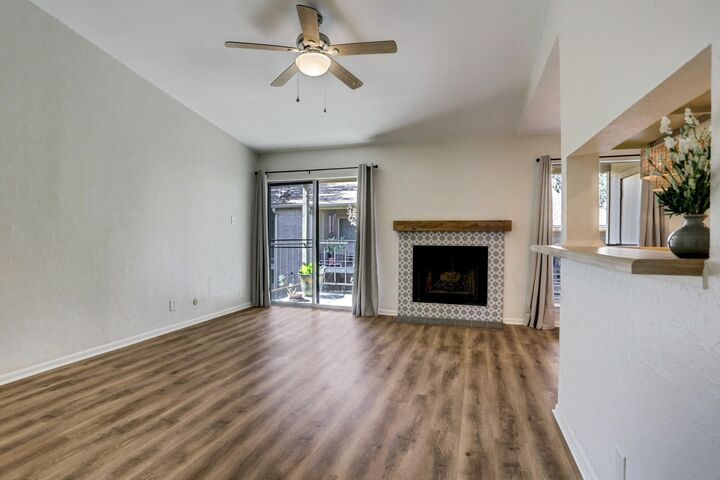
Listing Courtesy of: HOUSTON / Listed By: Adam Group Realty, LLC
700 Thicket Lane 1004 Houston, TX 77079
Active (4 Days)
$145,000 (USD)
MLS #:
90149300
90149300
Taxes
$3,149(2025)
$3,149(2025)
Lot Size
1.33 acres
1.33 acres
Type
Condo
Condo
Year Built
1979
1979
Style
Traditional
Traditional
School District
49 - Spring Branch
49 - Spring Branch
County
Harris County
Harris County
Community
Westchester Place Condo Ph 02
Westchester Place Condo Ph 02
Listed By
Ahmad Adam, Adam Group Realty, LLC
Source
HOUSTON
Last checked Aug 27 2026 at 11:09 PM GMT+0000
HOUSTON
Last checked Aug 27 2026 at 11:09 PM GMT+0000
Bathroom Details
- Full Bathrooms: 2
Interior Features
- Dishwasher
- Microwave
- Electric Range
- Washer
- Refrigerator
- Dryer
- All Bedrooms Up
- Freestanding Oven
- Laundry: Central Laundry
Kitchen
- Pantry
Subdivision
- Westchester Place Condo Ph 02
Property Features
- Fireplace: 1
- Foundation: Slab
Heating and Cooling
- Electric
Homeowners Association Information
- Dues: $350/Monthly
Flooring
- Wood
Exterior Features
- Roof: Composition
Utility Information
- Sewer: Public Sewer
School Information
- Elementary School: Nottingham Elementary School
- Middle School: Spring Forest Middle School
- High School: Stratford High School (Spring Branch)
Parking
- Driveway Gate
- Total: 1
- Assigned
- Automatic Gate
Stories
- 1
Living Area
- 978 sqft
Location
Estimated Monthly Mortgage Payment
*Based on Fixed Interest Rate withe a 30 year term, principal and interest only
Listing price
Down payment
%
Interest rate
%Mortgage calculator estimates are provided by CENTURY 21 Real Estate LLC and are intended for information use only. Your payments may be higher or lower and all loans are subject to credit approval.
Disclaimer: Copyright 2026 Houston Association of Realtors. All rights reserved. This information is deemed reliable, but not guaranteed. The information being provided is for consumers’ personal, non-commercial use and may not be used for any purpose other than to identify prospective properties consumers may be interested in purchasing. Data last updated 8/27/26 16:09



Description