

Listing Courtesy of: HOUSTON / Listed By: CB&A, Realtors Loop Central
711 Walton Street Houston, TX 77009
Active (94 Days)
$720,000 (USD)
OPEN HOUSE TIMES
-
OPENSat, Nov 142:00 pm - 4:00 pm
Description
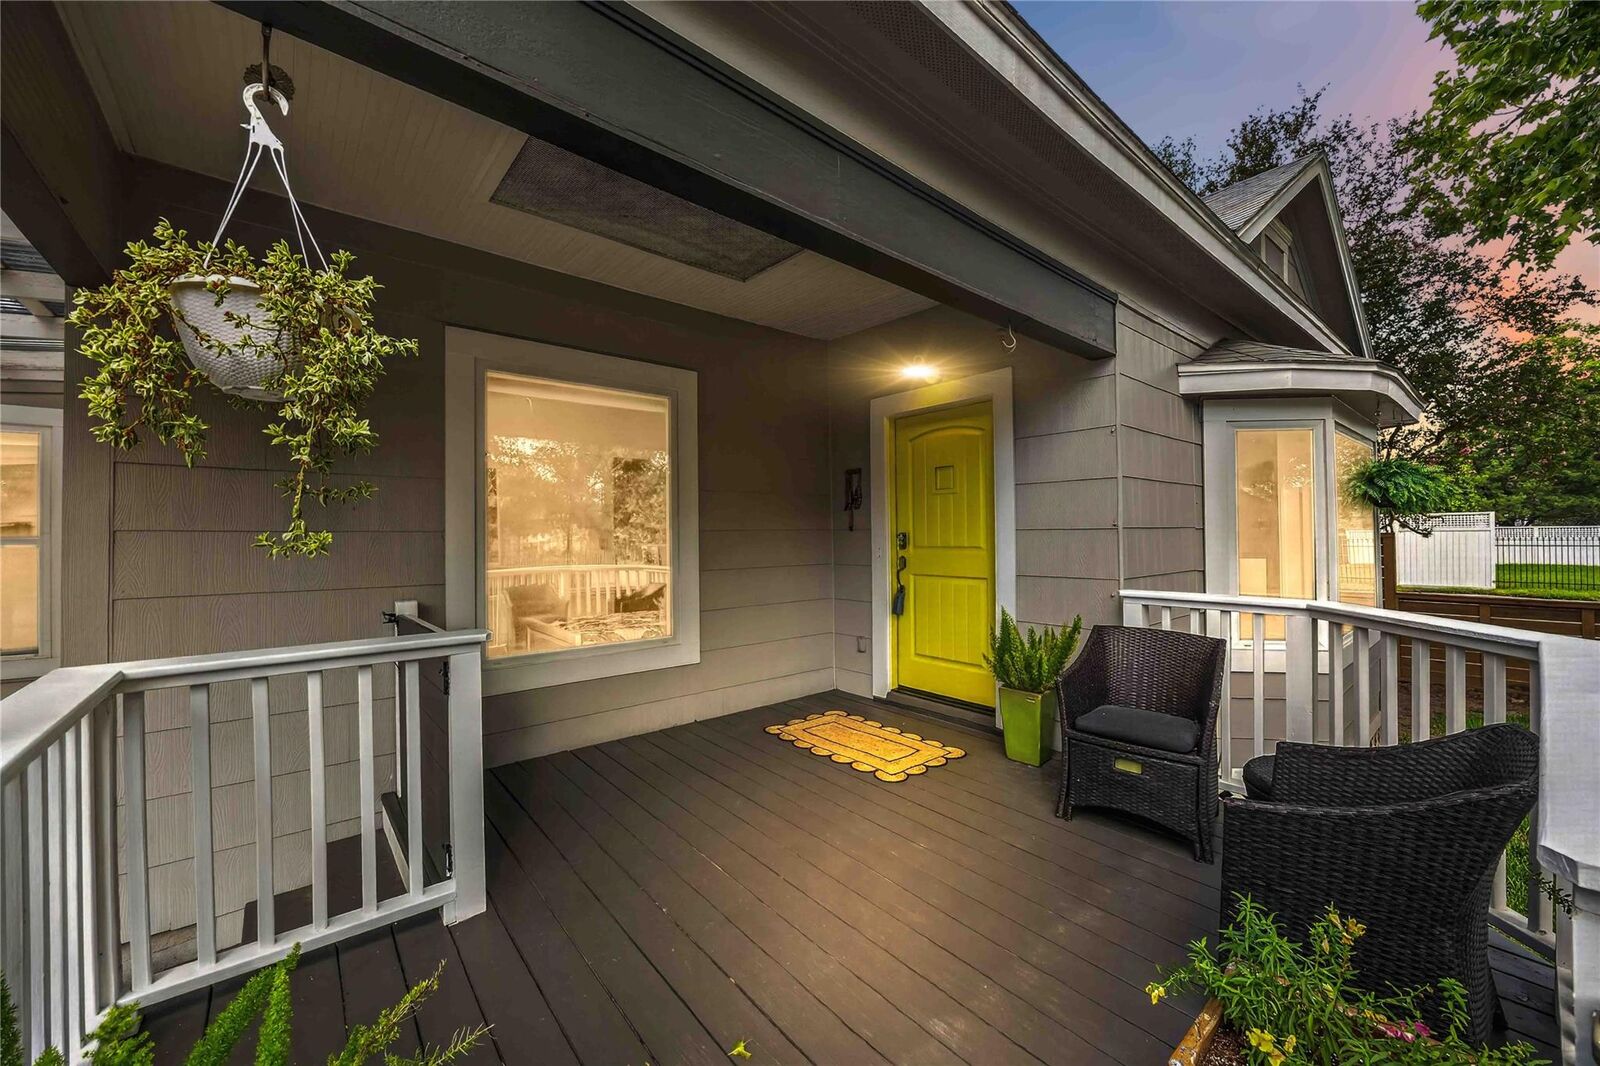
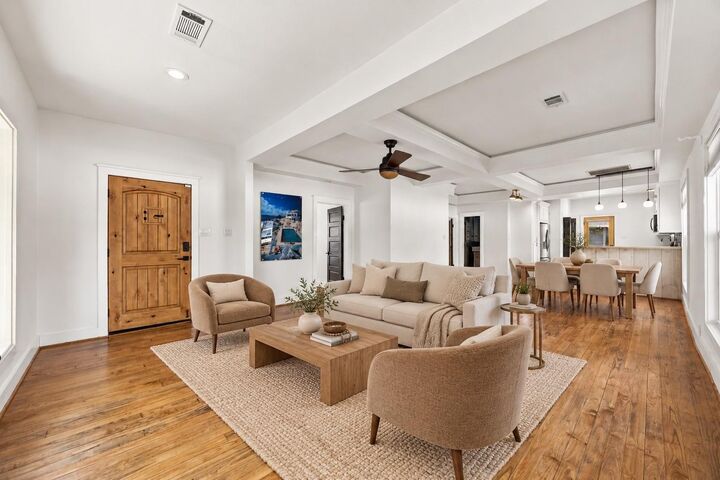
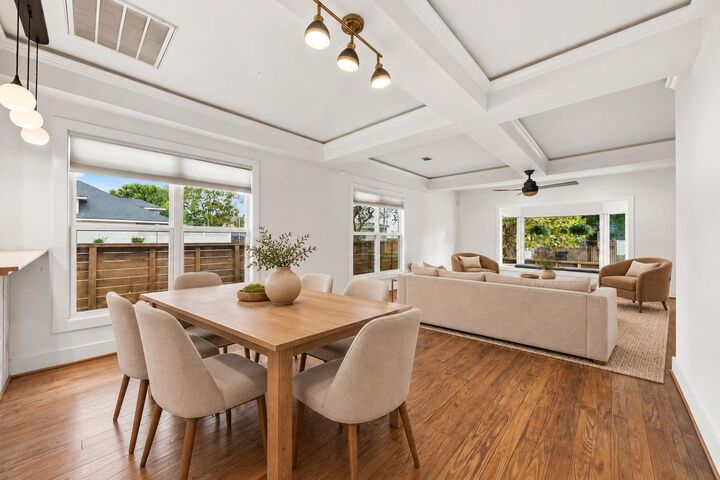
Classic Heights bungalow charm meets modern living in this renovated and expanded Brooke Smith home. Freshly refinished hardwood floors flow through open living and dining areas with high tray ceilings, beam detailing, crown molding and recessed lighting. The kitchen offers stainless appliances and breakfast-bar seating. The oversized primary retreat features a walk-in closet, updated bath with dual vanities, soaking tub and separate shower, plus a dressing area with an additional sink and vanity. Upstairs, a private bedroom and adjoining office/flex room offer space for guests, work, gaming or a studio. Outside, enjoy a front porch, fully fenced yard, inviting deck and an automatic driveway gate leading to the detached, climate-controlled two-car garage. Near Montie Beach Park and Greater Heights dining, coffee shops and attractions, with easy access to Downtown and major freeways—this home delivers the character, space and location that make Heights living so desirable.
MLS #:
23496719
23496719
Taxes
$15,036(2025)
$15,036(2025)
Lot Size
5,001 SQFT
5,001 SQFT
Type
Single-Family Home
Single-Family Home
Year Built
1925
1925
School District
27 - Houston
27 - Houston
County
Harris County
Harris County
Community
Brooke Smith
Brooke Smith
Listed By
Melisa Soliman, CB&A, Realtors Loop Central
Source
HOUSTON
Last checked Nov 13 2026 at 4:49 PM GMT+0000
HOUSTON
Last checked Nov 13 2026 at 4:49 PM GMT+0000
Bathroom Details
- Full Bathrooms: 2
- Half Bathroom: 1
Interior Features
- Refrigerator Included
- Dishwasher
- Microwave
- Disposal
- Laundry: Washer Hookup
- Laundry: Electric Dryer Hookup
- Primary Bed - 1st Floor
- High Ceilings
- En-Suite Bath
- Sitting Area
- Walk-In Closet(s)
- Windows: Window Coverings
- Convection Oven
- 1 Bedroom Up
- 2 Bedrooms Down
- Gas Range
- Wine Refrigerator
Kitchen
- Kitchen Open to Family Room
- Breakfast Bar
- Under Cabinet Lighting
Subdivision
- Brooke Smith
Lot Information
- 0 Up to 1/4 Acre
- Subdivided
- Corner Lot
- Back Yard
Property Features
- Foundation: Block & Beam
Heating and Cooling
- Zoned
- Electric
- Attic Fan
- Ceiling Fan(s)
- Other
Flooring
- Carpet
- Tile
- Wood
- Stone
Exterior Features
- Roof: Composition
Utility Information
- Energy: Thermostat, Attic Vents, Lighting
School Information
- Elementary School: Browning Elementary School
- Middle School: Hogg Middle School (Houston)
- High School: Heights High School
Garage
- Garage
Parking
- Additional Parking
- Oversized
- Total: 3
- Porte-Cochere
- Double-Wide Driveway
- Garage Door Opener
- Detached
- Extra Driveway
- Attached Carport
- Auto Driveway Gate
Stories
- 2
Living Area
- 2,196 sqft
Location
Estimated Monthly Mortgage Payment
*Based on Fixed Interest Rate withe a 30 year term, principal and interest only
Listing price
Down payment
%
Interest rate
%Mortgage calculator estimates are provided by CENTURY 21 Real Estate LLC and are intended for information use only. Your payments may be higher or lower and all loans are subject to credit approval.
Disclaimer: Copyright 2026 Houston Association of Realtors. All rights reserved. This information is deemed reliable, but not guaranteed. The information being provided is for consumers’ personal, non-commercial use and may not be used for any purpose other than to identify prospective properties consumers may be interested in purchasing. Data last updated 11/13/26 08:49


