

Listing Courtesy of: HOUSTON / Listed By: Summit Realty & Associates LLC
7957 Booker Street B Houston, TX 77028
Active (47 Days)
$1,850 (USD)
Description
MLS #:
79183041
79183041
Lot Size
3,334 SQFT
3,334 SQFT
Type
Rental
Rental
Year Built
2026
2026
Style
Traditional
Traditional
School District
27 - Houston
27 - Houston
County
Harris County
Harris County
Community
Booker Street Residences
Booker Street Residences
Listed By
Lucy Thomas-Animashaun, Summit Realty & Associates LLC
Source
HOUSTON
Last checked Nov 7 2026 at 11:58 PM GMT+0000
HOUSTON
Last checked Nov 7 2026 at 11:58 PM GMT+0000
Bathroom Details
- Full Bathrooms: 2
- Half Bathroom: 1
Interior Features
- Dryer Included
- Refrigerator Included
- Washer Included
- Dishwasher
- Microwave
- Electric Oven
- Disposal
- Laundry: Electric Dryer Hookup
- En-Suite Bath
- Walk-In Closet(s)
- Primary Bed - 2nd Floor
- Electric Cooktop
- Washer
- Refrigerator
- Dryer
- All Bedrooms Up
Kitchen
- Kitchen Open to Family Room
- Kitchen Island
Subdivision
- Booker Street Residences
Lot Information
- 0 Up to 1/4 Acre
- Cleared
Heating and Cooling
- Electric
- Attic Fan
- Ceiling Fan(s)
Flooring
- Vinyl
Utility Information
- Sewer: Public Sewer
School Information
- Elementary School: Elmore Elementary School
- Middle School: Key Middle School
- High School: Kashmere High School
Parking
- Additional Parking
- No Garage
- Double-Wide Driveway
Stories
- 2
Living Area
- 2,688 sqft
Location
Disclaimer: Copyright 2026 Houston Association of Realtors. All rights reserved. This information is deemed reliable, but not guaranteed. The information being provided is for consumers’ personal, non-commercial use and may not be used for any purpose other than to identify prospective properties consumers may be interested in purchasing. Data last updated 11/7/26 15:58



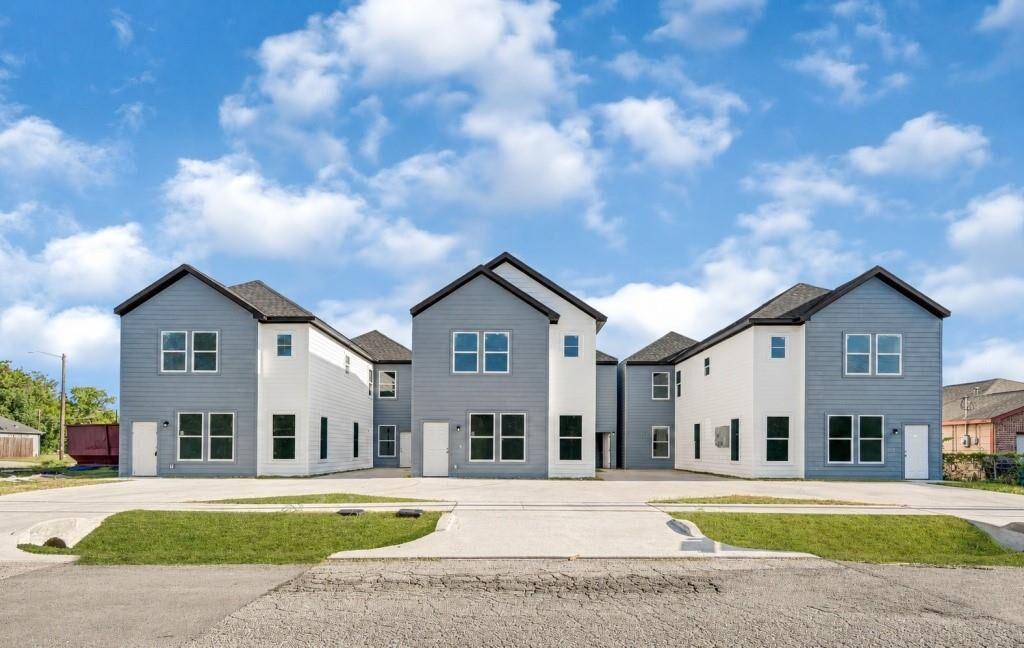
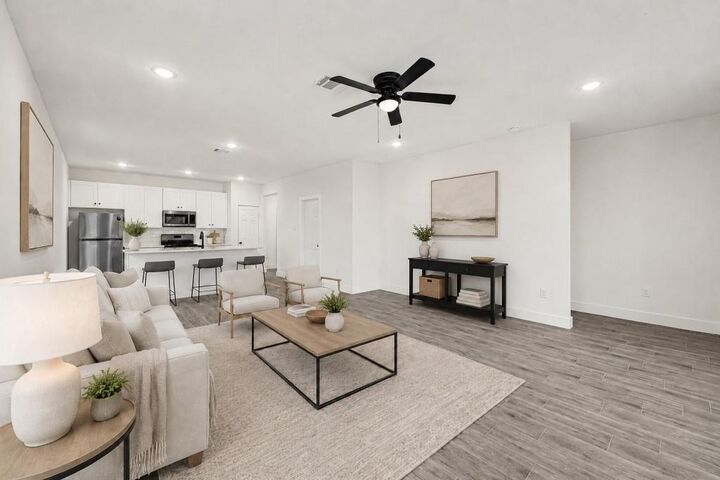
Refrigerator, washer and dryer are included, so you move in with nothing left to buy. The open-concept first floor centers on a large island kitchen with quartz countertops and flows into the living and dining area. A convenient half bath sits downstairs, and all three bedrooms are upstairs with a full bath and a private primary bath.
Washer and dryer connections are on the first floor. Central air and heat, ceiling fans throughout, attic fan, and energy-efficient finishes keep utility costs manageable.
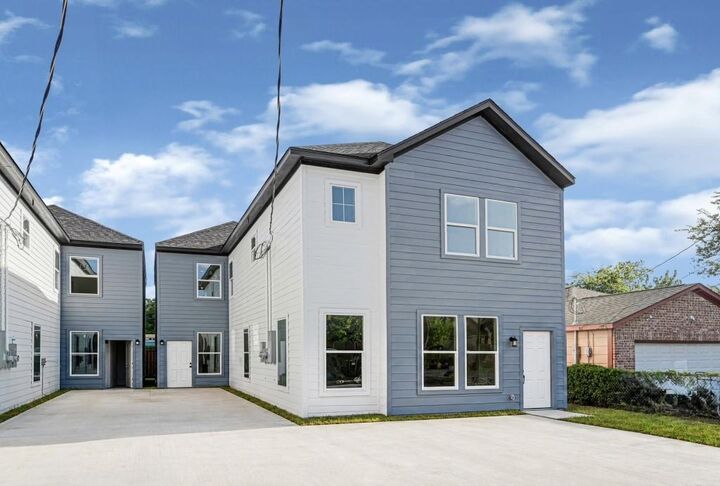
NO HOA. Private driveway. Minutes from I-610 with public transit close by, putting Downtown, the Ship Channel and East End employers within easy reach.
Pets welcome with deposit. Housing vouchers accepted.
Available now. Schedule your tour today.