

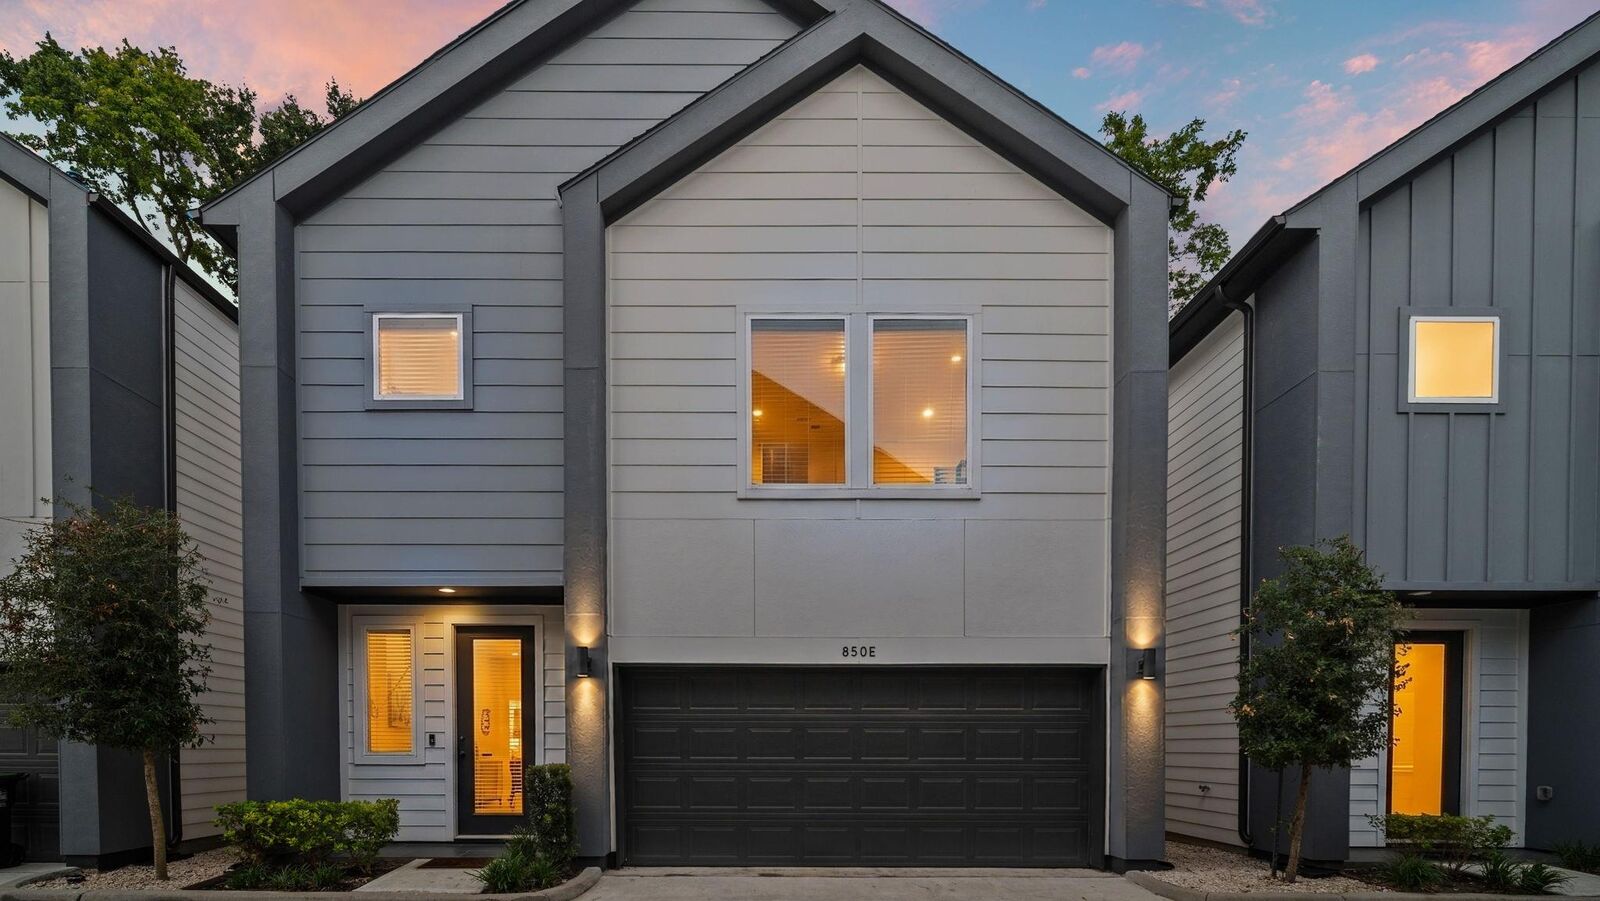
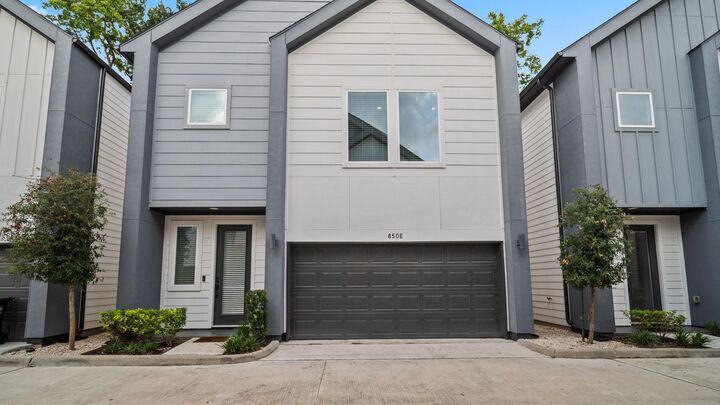
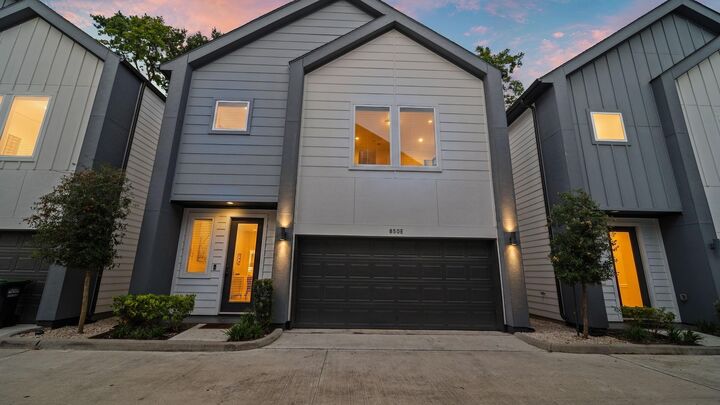
Listing Courtesy of: HOUSTON / Listed By: Home Pros Real Estate Group
850 Elkhart Street E Houston, TX 77091
Active (18 Days)
$339,900 (USD)
OPEN HOUSE TIMES
-
OPENSat, Aug 291:00 pm - 5:00 pm
Description
MLS #:
36529052
36529052
Taxes
$6,730(2025)
$6,730(2025)
Lot Size
3,402 SQFT
3,402 SQFT
Type
Single-Family Home
Single-Family Home
Year Built
2024
2024
Style
Contemporary/Modern
Contemporary/Modern
School District
27 - Houston
27 - Houston
County
Harris County
Harris County
Community
Highland Heights Terrace Reserves a B
Highland Heights Terrace Reserves a B
Listed By
Christopher Moran, Home Pros Real Estate Group
Source
HOUSTON
Last checked Aug 28 2026 at 2:07 AM GMT+0000
HOUSTON
Last checked Aug 28 2026 at 2:07 AM GMT+0000
Bathroom Details
- Full Bathrooms: 2
- Half Bathroom: 1
Interior Features
- Wired for Sound
- Dishwasher
- Microwave
- Disposal
- Laundry: Washer Hookup
- Laundry: Electric Dryer Hookup
- High Ceilings
- Oven
- Windows: Window Coverings
- Gas Range
- Energy Star Qualified Appliances
- Wine Refrigerator
Subdivision
- Highland Heights Terrace Reserves A B
Lot Information
- 0 Up to 1/4 Acre
- Other
Property Features
- Foundation: Slab
Heating and Cooling
- Natural Gas
- Electric
- Ceiling Fan(s)
Homeowners Association Information
- Dues: $1400/Annually
Flooring
- Carpet
- Vinyl Plank
Exterior Features
- Roof: Composition
Utility Information
- Sewer: Public Sewer
- Energy: Thermostat, Lighting
School Information
- Elementary School: Highland Heights Elementary School
- Middle School: Williams Middle School
- High School: Washington High School
Garage
- Attached Garage
Parking
- Total: 2
- Attached
- Automatic Gate
- Electric Vehicle Charging Station(s)
Stories
- 2
Living Area
- 1,591 sqft
Location
Estimated Monthly Mortgage Payment
*Based on Fixed Interest Rate withe a 30 year term, principal and interest only
Listing price
Down payment
%
Interest rate
%Mortgage calculator estimates are provided by CENTURY 21 Real Estate LLC and are intended for information use only. Your payments may be higher or lower and all loans are subject to credit approval.
Disclaimer: Copyright 2026 Houston Association of Realtors. All rights reserved. This information is deemed reliable, but not guaranteed. The information being provided is for consumers’ personal, non-commercial use and may not be used for any purpose other than to identify prospective properties consumers may be interested in purchasing. Data last updated 8/27/26 19:07



Built in 2024, Unit E offers 3 bedrooms, 2.5 baths, soaring ceilings and luxury vinyl plank flooring.
The open kitchen features an oversized quartz island, stainless steel appliances and gas cooking.
Upstairs, enjoy a spacious primary suite with a freestanding soaking tub, oversized shower and walk-in closet. Private 2-car garage with EV charger. Currently performing as a successful Airbnb/short-term rental with documentation available upon request, and seller is willing to sell furnished. Live here or continue its income-producing potential. Minutes from the planned Foxconn facility supporting NVIDIA and Apple product manufacturing, expected to break ground this fall with completion targeted for early 2027, bringing new jobs and development to the area. An opportunity for homeowners and investors to get in early as the area grows quickly around it. Neighboring Unit D may also be purchased as a package.