

Listing Courtesy of: HOUSTON / Listed By: Nan & Company Properties Corporate Office (heights)
8658 Sonneville Drive Houston, TX 77080
Active (0 Days)
$2,400 (USD)
MLS #:
69087226
69087226
Lot Size
6,930 SQFT
6,930 SQFT
Type
Rental
Rental
Year Built
1956
1956
Style
Traditional
Traditional
School District
49 - Spring Branch
49 - Spring Branch
County
Harris County
Harris County
Community
Langwood Sec 02
Langwood Sec 02
Listed By
Yvonne Pruneda, Nan & Company Properties Corporate Office (heights)
Source
HOUSTON
Last checked Nov 22 2026 at 10:17 PM GMT+0000
HOUSTON
Last checked Nov 22 2026 at 10:17 PM GMT+0000
Bathroom Details
- Full Bathrooms: 2
Interior Features
- Refrigerator Included
- Dishwasher
- Microwave
- Disposal
- Laundry: Washer Hookup
- Laundry: Electric Dryer Hookup
- All Bedrooms Down
- En-Suite Bath
- Walk-In Closet(s)
- Gas Oven
- Windows: Insulated/Low-E Windows
- Gas Range
Kitchen
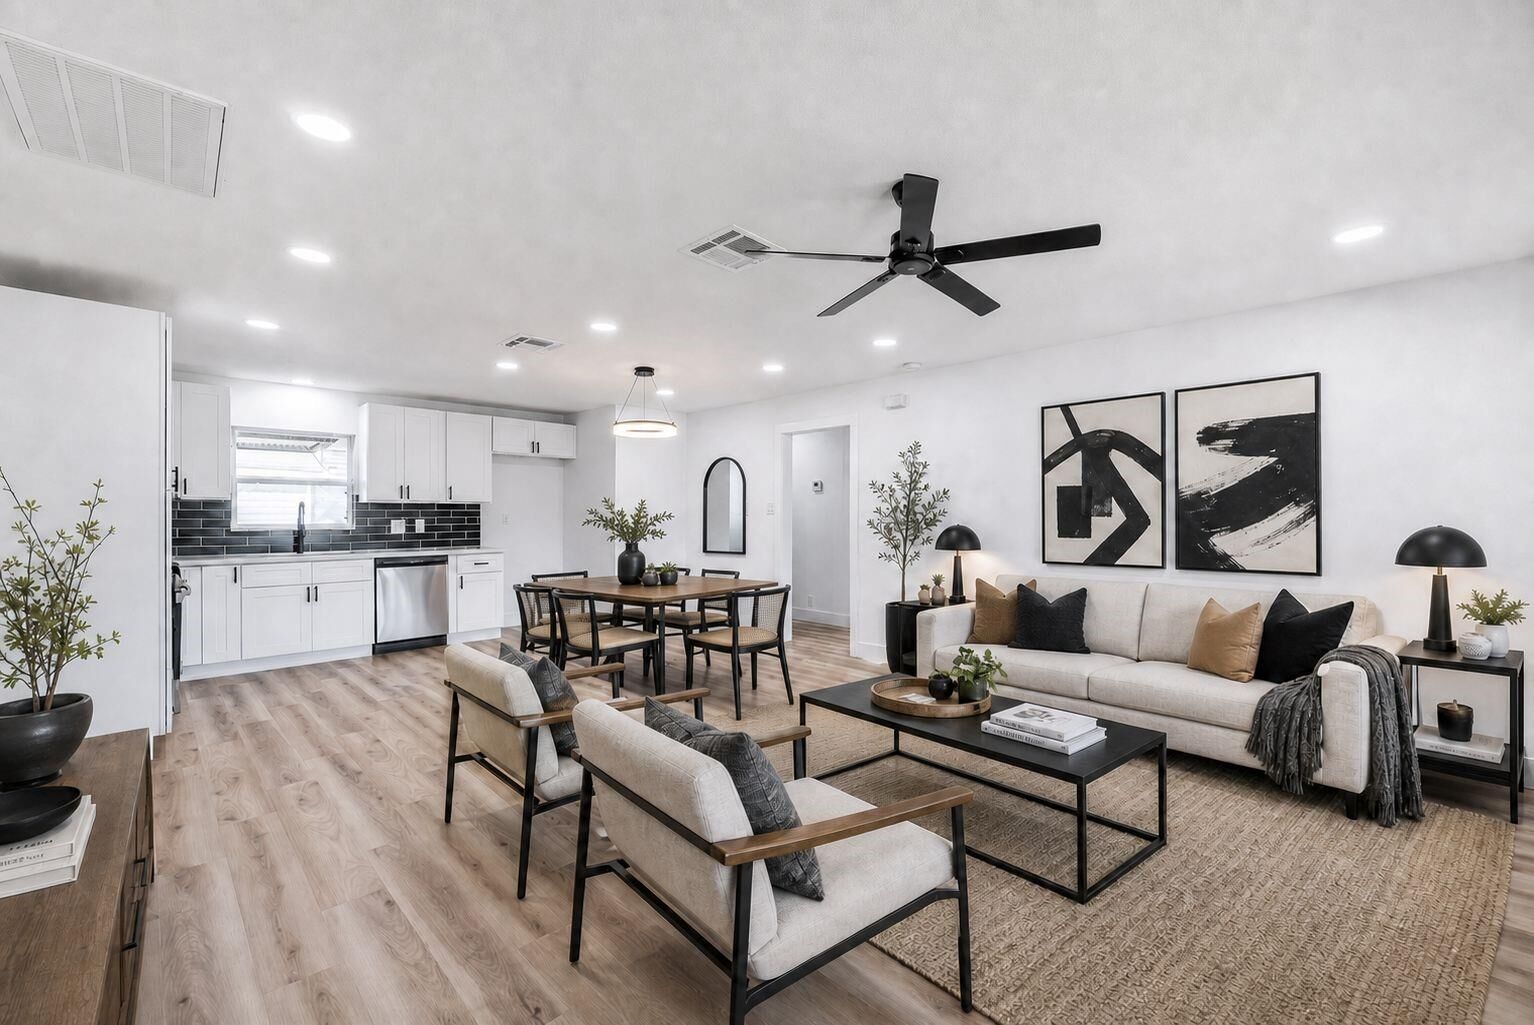
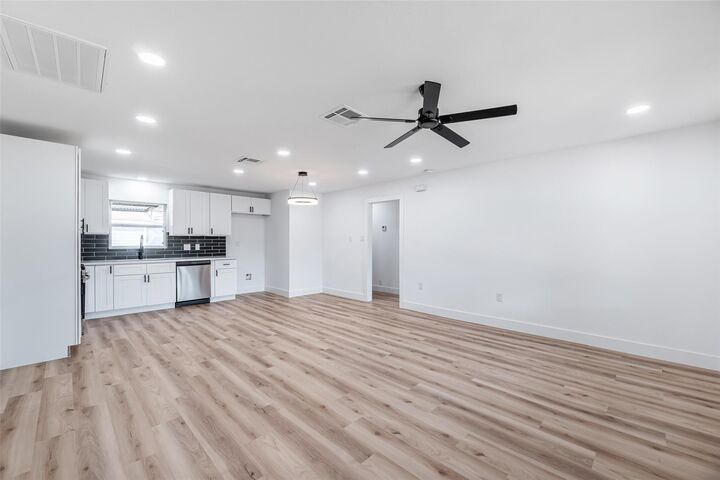
- Kitchen Open to Family Room
- Pantry
- Soft Closing Drawers
- Soft Closing Cabinets
Subdivision
- Langwood Sec 02
Lot Information
- 0 Up to 1/4 Acre
- Subdivided
- Back Yard
Heating and Cooling
- Electric
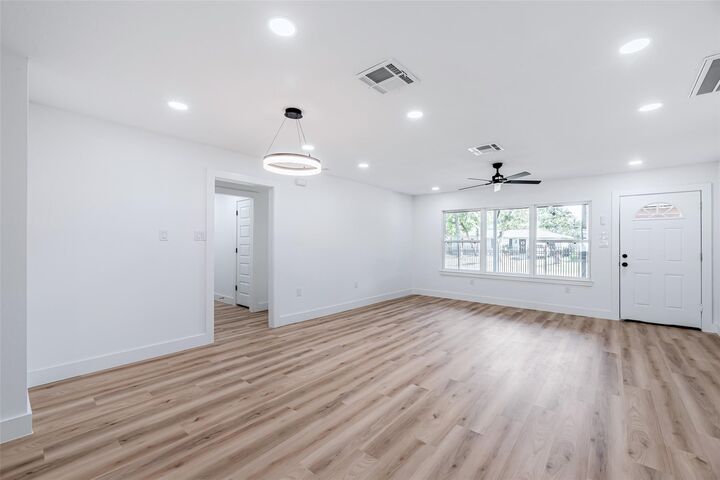
- Ceiling Fan(s)
Flooring
- Carpet
- Tile
- Vinyl Plank
Utility Information
- Utilities: None
- Sewer: Public Sewer
- Energy: Thermostat, Attic Vents, Hvac>13 Seer
School Information
- Elementary School: Edgewood Elementary School (Spring Branch)
- Middle School: Landrum Middle School
- High School: Northbrook High School
Parking
- Driveway Gate
- Total: 2
- No Garage
- Double-Wide Driveway
- Attached Carport
Stories
- 1
Living Area
- 1,513 sqft
Location
Disclaimer: Copyright 2026 Houston Association of Realtors. All rights reserved. This information is deemed reliable, but not guaranteed. The information being provided is for consumers’ personal, non-commercial use and may not be used for any purpose other than to identify prospective properties consumers may be interested in purchasing. Data last updated 11/22/26 14:17



Description