

Listing Courtesy of: HOUSTON / Listed By: Better Homes And Gardens Real Estate Gary Greene Memorial
9310 Roos Road Houston, TX 77036
Active (1 Days)
$2,150 (USD)
Description
MLS #:
17391133
17391133
Lot Size
8,908 SQFT
8,908 SQFT
Type
Rental
Rental
Year Built
1970
1970
Style
Contemporary/Modern
Contemporary/Modern
School District
27 - Houston
27 - Houston
County
Harris County
Harris County
Community
Sharpstown Country Club Terrace S3
Sharpstown Country Club Terrace S3
Listed By
CAROLINA RODRIGUEZ, Better Homes And Gardens Real Estate Gary Greene
Source
HOUSTON
Last checked Oct 27 2026 at 4:50 PM GMT+0000
HOUSTON
Last checked Oct 27 2026 at 4:50 PM GMT+0000
Bathroom Details
- Full Bathrooms: 2
- Half Bathroom: 1
Interior Features
- Refrigerator Included
- Brick Walls
- Formal Entry/Foyer
- Crown Molding
- Dishwasher
- Electric Oven
- Disposal
- Laundry: Washer Hookup
- Laundry: Gas Dryer Hookup
- Laundry: Electric Dryer Hookup
- Primary Bed - 1st Floor
- All Bedrooms Down
- Sitting Area
- Walk-In Closet(s)
- Windows: Window Coverings
- 1 Bedroom Down - Not Primary Br
- Refrigerator
- Gas Cooktop
- Laundry: Electric Dryer Connection
- Laundry: Gas Dryer Connections
Kitchen
- Kitchen Open to Family Room
- Breakfast Bar
Subdivision
- Sharpstown Country Club Terrace S3
Lot Information
- 0 Up to 1/4 Acre
- Subdivided
- Back Yard
Property Features
- Fireplace: 1
- Fireplace: Wood Burning
Heating and Cooling
- Natural Gas
- Electric
- Ceiling Fan(s)
Flooring
- Tile
- Vinyl Plank
Utility Information
- Utilities: None
- Sewer: Public Sewer
- Energy: Hvac, Attic Vents
School Information
- Elementary School: White Elementary School
- Middle School: Sugar Grove Middle School
- High School: Sharpstown High School
Garage
- Garage
Parking
- Additional Parking
- Total: 2
- Detached
- Driveway
Stories
- 1
Living Area
- 2,135 sqft
Location
Disclaimer: Copyright 2026 Houston Association of Realtors. All rights reserved. This information is deemed reliable, but not guaranteed. The information being provided is for consumers’ personal, non-commercial use and may not be used for any purpose other than to identify prospective properties consumers may be interested in purchasing. Data last updated 10/27/26 09:50



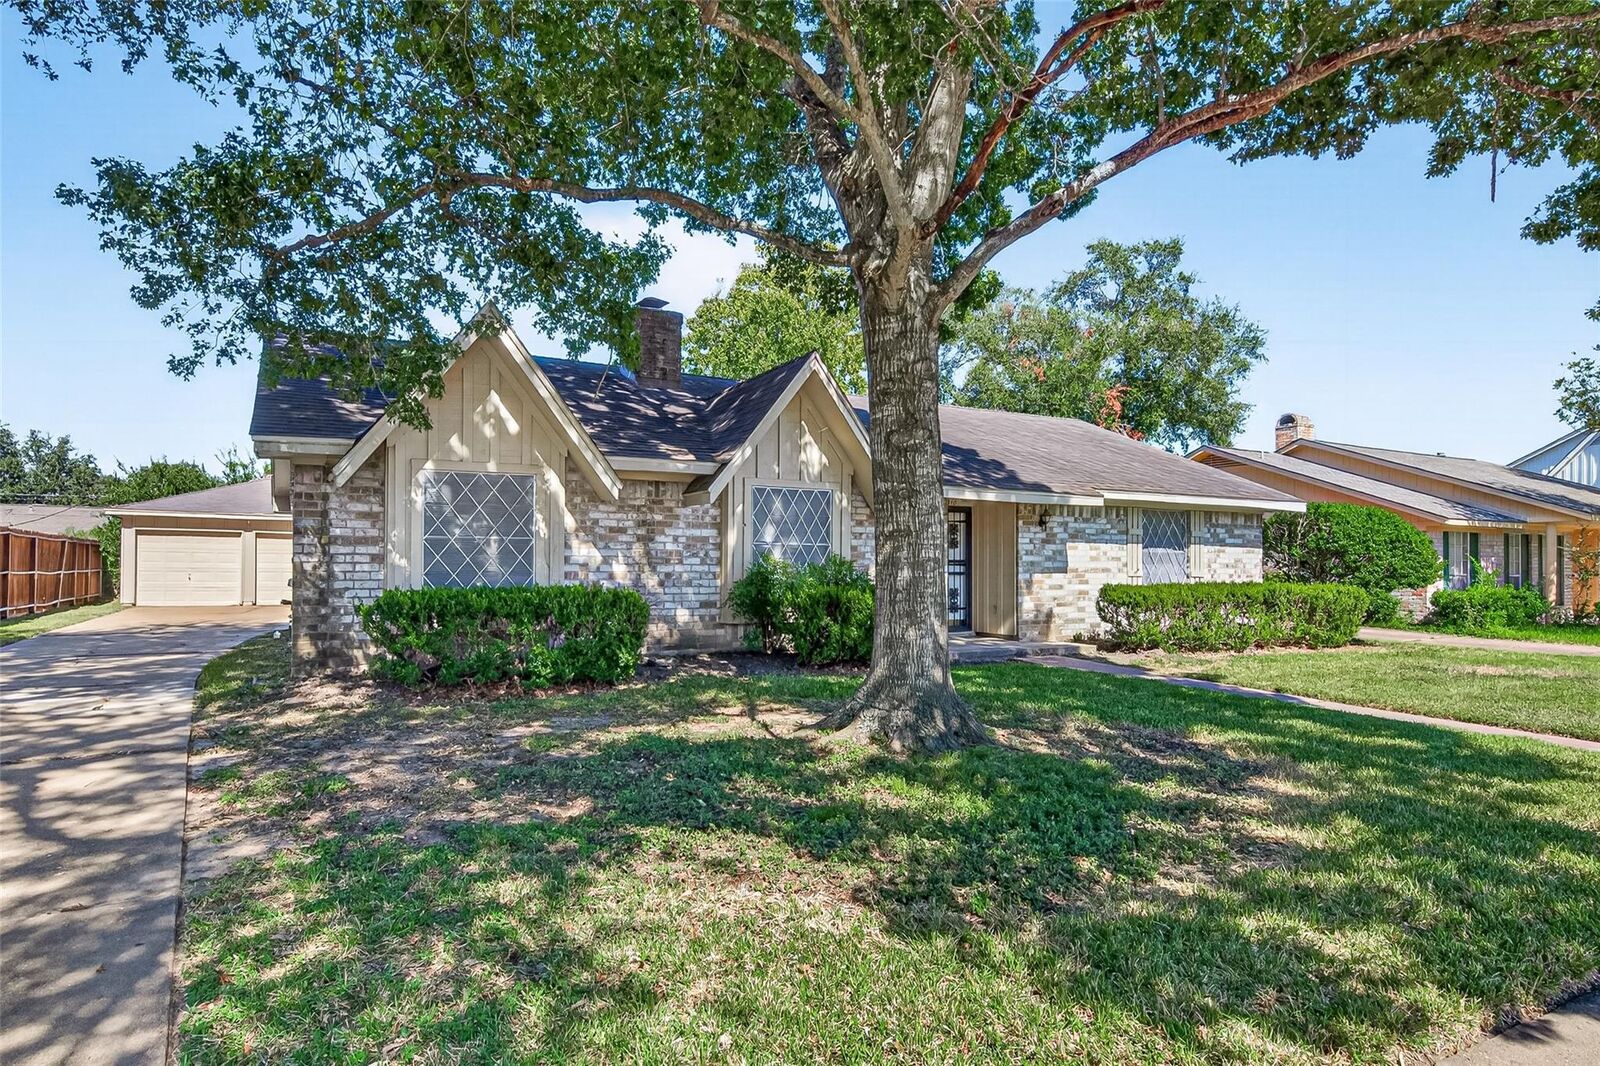
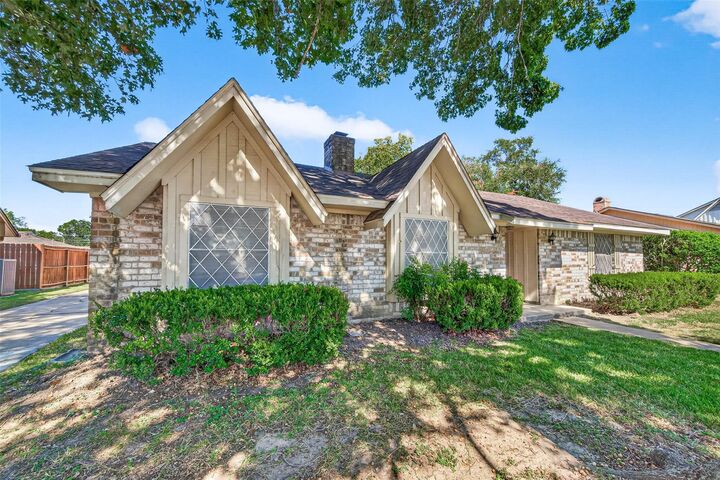
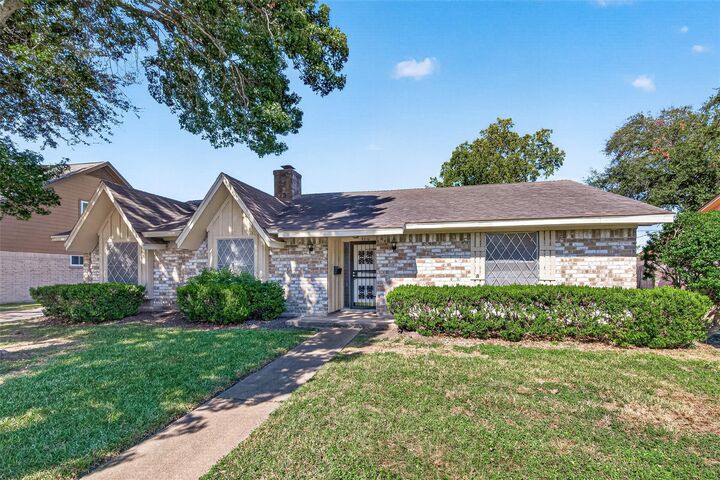
Step inside to a bright, open layout filled with natural light & inviting living spaces. The large den & breakfast room offers 2 windows overlooking the lovely backyard. Outside, enjoy a fully fenced backyard & private patio, perfect for relaxing or entertaining. Enjoy cozy evenings by the wood-burning fireplace. The kitchen offers white cabinetry, a built-in microwave, and a refrigerator that will stay with the home. The formal living and dining areas perfect to entertain family & friends. A two-car garage provides added storage and parking. Conveniently located near Beltway 8 and with easy access to Southwest Freeway 59, this home is ready for you to move in!