


Listing Courtesy of: HOUSTON / Listed By: Nb Elite Realty
9318 Montridge Drive C Houston, TX 77080
Active (43 Days)
$468,888 (USD)
Description
MLS #:
68788707
68788707
Lot Size
1,674 SQFT
1,674 SQFT
Type
Single-Family Home
Single-Family Home
Year Built
2026
2026
Style
Contemporary/Modern
Contemporary/Modern
School District
49 - Spring Branch
49 - Spring Branch
County
Harris County
Harris County
Community
Montridge Square
Montridge Square
Listed By
Rico Saucedo, Nb Elite Realty
Source
HOUSTON
Last checked Nov 16 2026 at 2:57 AM GMT+0000
HOUSTON
Last checked Nov 16 2026 at 2:57 AM GMT+0000
Bathroom Details
- Full Bathrooms: 3
- Half Bathroom: 1
Interior Features
- Dishwasher
- Microwave
- Disposal
- Laundry: Washer Hookup
- Laundry: Gas Dryer Hookup
- Gas Range
Subdivision
- Montridge Square
Lot Information
- 0 Up to 1/4 Acre
- Cleared
Property Features
- Foundation: Slab
Heating and Cooling
- Natural Gas
- Electric
Flooring
- Carpet
- Tile
- Vinyl Plank
Exterior Features
- Roof: Composition
Utility Information
- Sewer: Public Sewer
School Information
- Elementary School: Buffalo Creek Elementary School
- Middle School: Spring Woods Middle School
- High School: Spring Woods High School
Garage
- Attached Garage
Parking
- Additional Parking
- Attached
Stories
- 2
Living Area
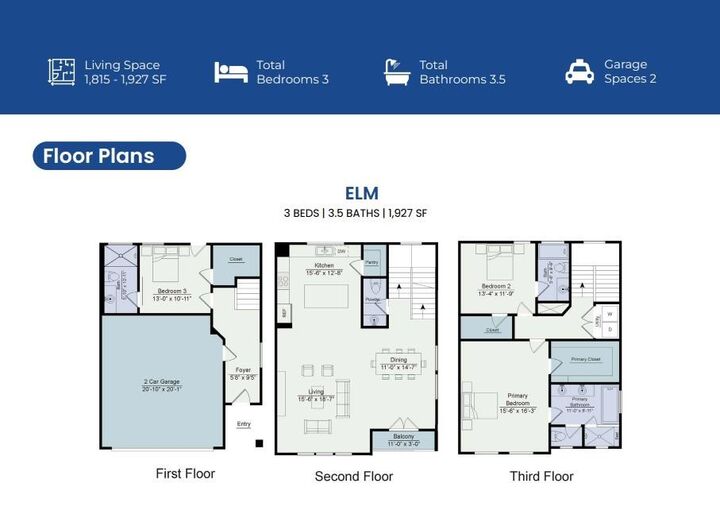
- 1,927 sqft
Location
Estimated Monthly Mortgage Payment
*Based on Fixed Interest Rate withe a 30 year term, principal and interest only
Listing price
Down payment
%
Interest rate
%Mortgage calculator estimates are provided by CENTURY 21 Real Estate LLC and are intended for information use only. Your payments may be higher or lower and all loans are subject to credit approval.
Disclaimer: Copyright 2026 Houston Association of Realtors. All rights reserved. This information is deemed reliable, but not guaranteed. The information being provided is for consumers’ personal, non-commercial use and may not be used for any purpose other than to identify prospective properties consumers may be interested in purchasing. Data last updated 11/15/26 18:57



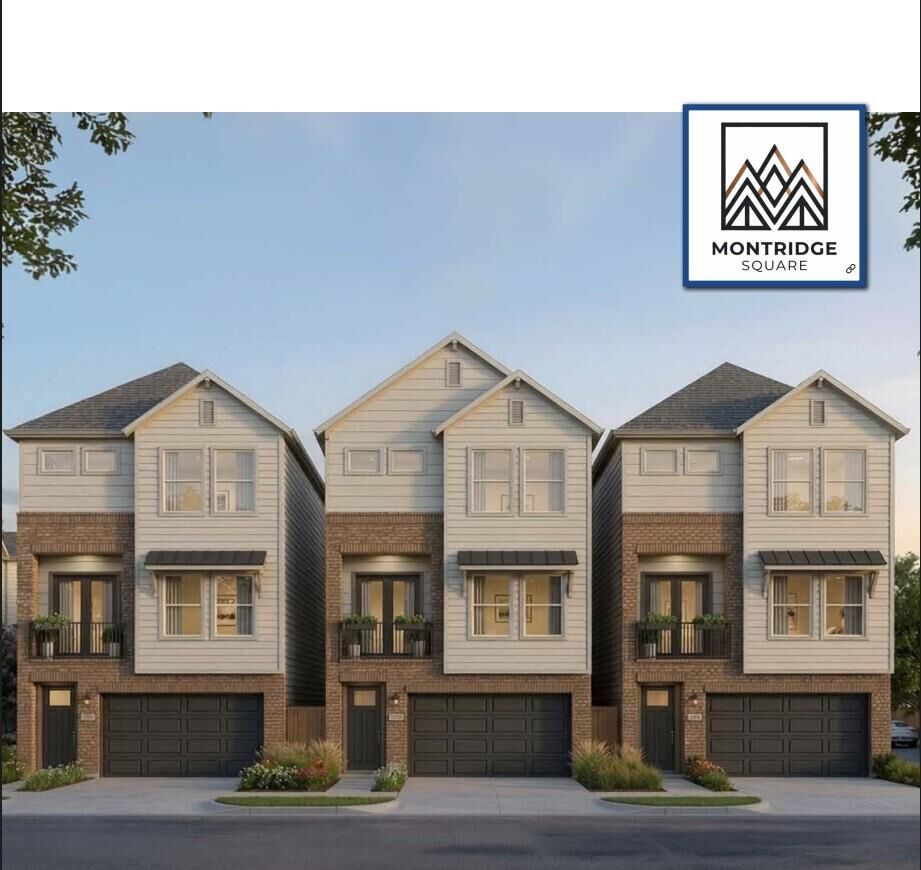
This is a 1927 square foot patio home with 3 stories, 3 bedrooms and 3 1/2 bathrooms in a gated community tucked away into a quiet dead-end street at only 3 miles from Memorial City Mall. Open space concept with spacious living, dining and kitchen area. Large bedrooms with plenty closet space.
Sober, yet elegant selections of finishes make the spaces spacious and clean. Luxury vinyl planks in all social areas, high quality carpet in all bedrooms and tile in wet areas. High quality functional cabinetry with soft close doors and drawers. All countertops are man made Quartz. Ask me about assorted loan programs.