

Listing Courtesy of: HOUSTON / Listed By: Real Broker, LLC
937 Blackshire Lane Houston, TX 77055
Active (1 Days)
$1,100,000 (USD)
OPEN HOUSE TIMES
-
OPENSun, Nov 81:00 pm - 4:00 pm

Description
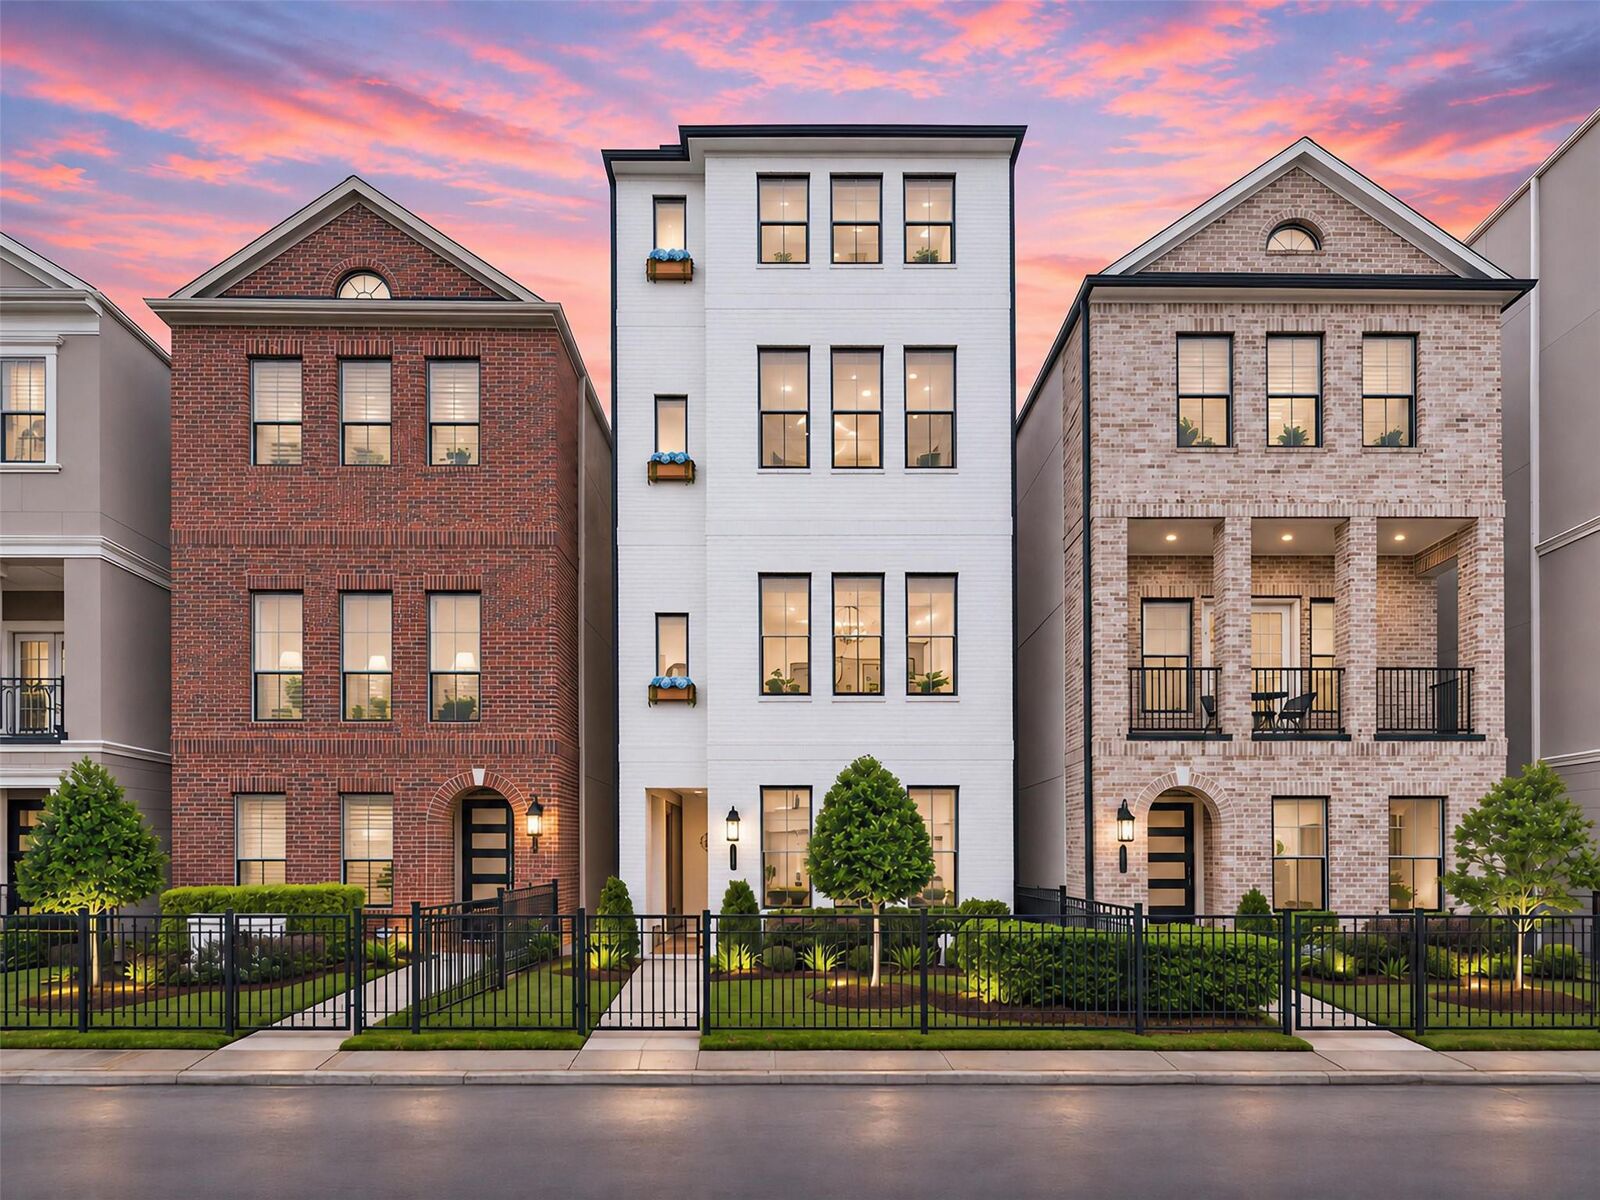
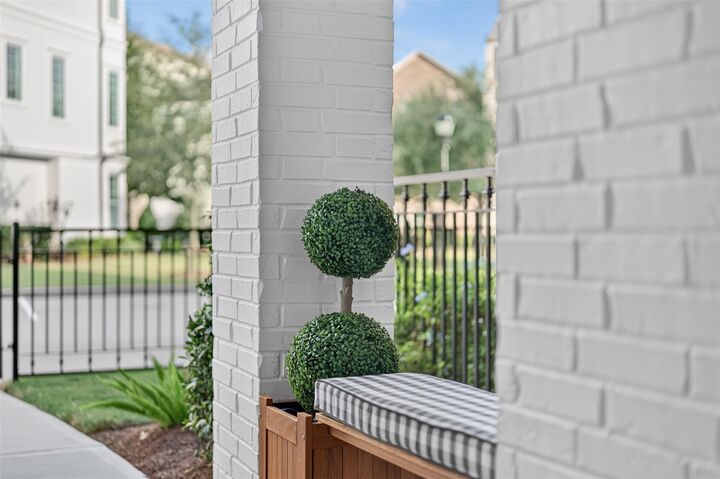
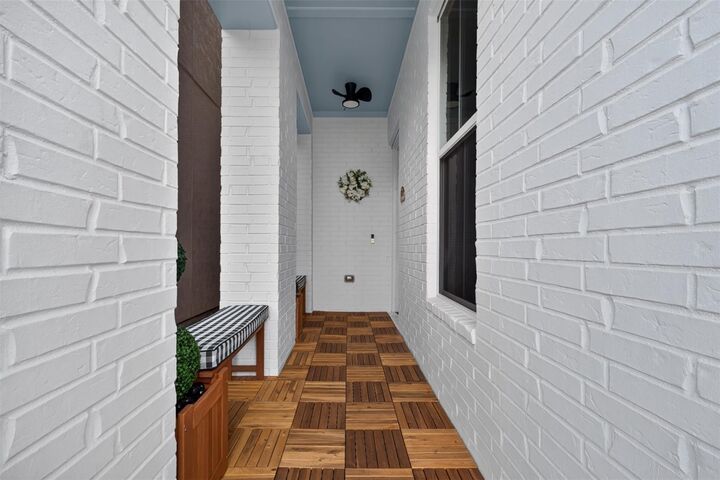
This sought-after brick house is in the desirable European inspired Somerset Green-Guard Gated Community inside the inner loop.The property includes wrought-iron fencing,an amenity available w/select homes & partial canal view.Inviting front porch w/wood deck tiles & elegant topiary/bench accents.An ELEVATOR provides access to all 4 floors.A kitchen designed for culinary inspiration features an expansive island seating, perfect for gathering/entertaining.Separate dining area w/wine fridge.3rd floor devoted to a private primary retreat, impressive ensuite w/coffee bar & wine fridge.Spacious walk-in closet connects the utility room w/two w/d sets included.4th floor features 2 bedrooms & versatile bonus/family room for relaxing/entertaining/home office. HD shades throughout w/remote/wand.Dewalt electric charger in garage.The Community has a resort style swimming pool/canals/a lake/multiple dog parks/a playground.Experience this exceptional MOVE-IN-READY home—schedule a private tour today.
MLS #:
25891825
25891825
Taxes
$20,567(2026)
$20,567(2026)
Lot Size
1,799 SQFT
1,799 SQFT
Type
Single-Family Home
Single-Family Home
Year Built
2021
2021
Style
French, Colonial
French, Colonial
School District
27 - Houston
27 - Houston
County
Harris County
Harris County
Community
Somerset Green Sec 5
Somerset Green Sec 5
Listed By
Lia Guerrero, Real Broker, LLC
Source
HOUSTON
Last checked Nov 7 2026 at 12:56 AM GMT+0000
HOUSTON
Last checked Nov 7 2026 at 12:56 AM GMT+0000
Bathroom Details
- Full Bathrooms: 3
- Half Bathroom: 1
Interior Features
- Dryer Included
- Washer Included
- Elevator
- Formal Entry/Foyer
- Crown Molding
- Gas Cooktop
- Double Oven
- Wine Refrigerator
- Water Softener
Subdivision
- Somerset Green Sec 5
Lot Information
- 0 Up to 1/4 Acre
- Subdivided
Property Features
- Foundation: Slab
Heating and Cooling
- Natural Gas
- Electric
Homeowners Association Information
- Dues: $3600/Annually
Flooring
- Engineered Wood
Exterior Features
- Roof: Composition
School Information
- Elementary School: Sinclair Elementary School (Houston)
- Middle School: Hogg Middle School (Houston)
- High School: Waltrip High School
Garage
- Attached Garage
Parking
- Total: 2
- Attached
Stories
- 4
Living Area
- 3,519 sqft
Location
Estimated Monthly Mortgage Payment
*Based on Fixed Interest Rate withe a 30 year term, principal and interest only
Listing price
Down payment
%
Interest rate
%Mortgage calculator estimates are provided by CENTURY 21 Real Estate LLC and are intended for information use only. Your payments may be higher or lower and all loans are subject to credit approval.
Disclaimer: Copyright 2026 Houston Association of Realtors. All rights reserved. This information is deemed reliable, but not guaranteed. The information being provided is for consumers’ personal, non-commercial use and may not be used for any purpose other than to identify prospective properties consumers may be interested in purchasing. Data last updated 11/6/26 16:56


