

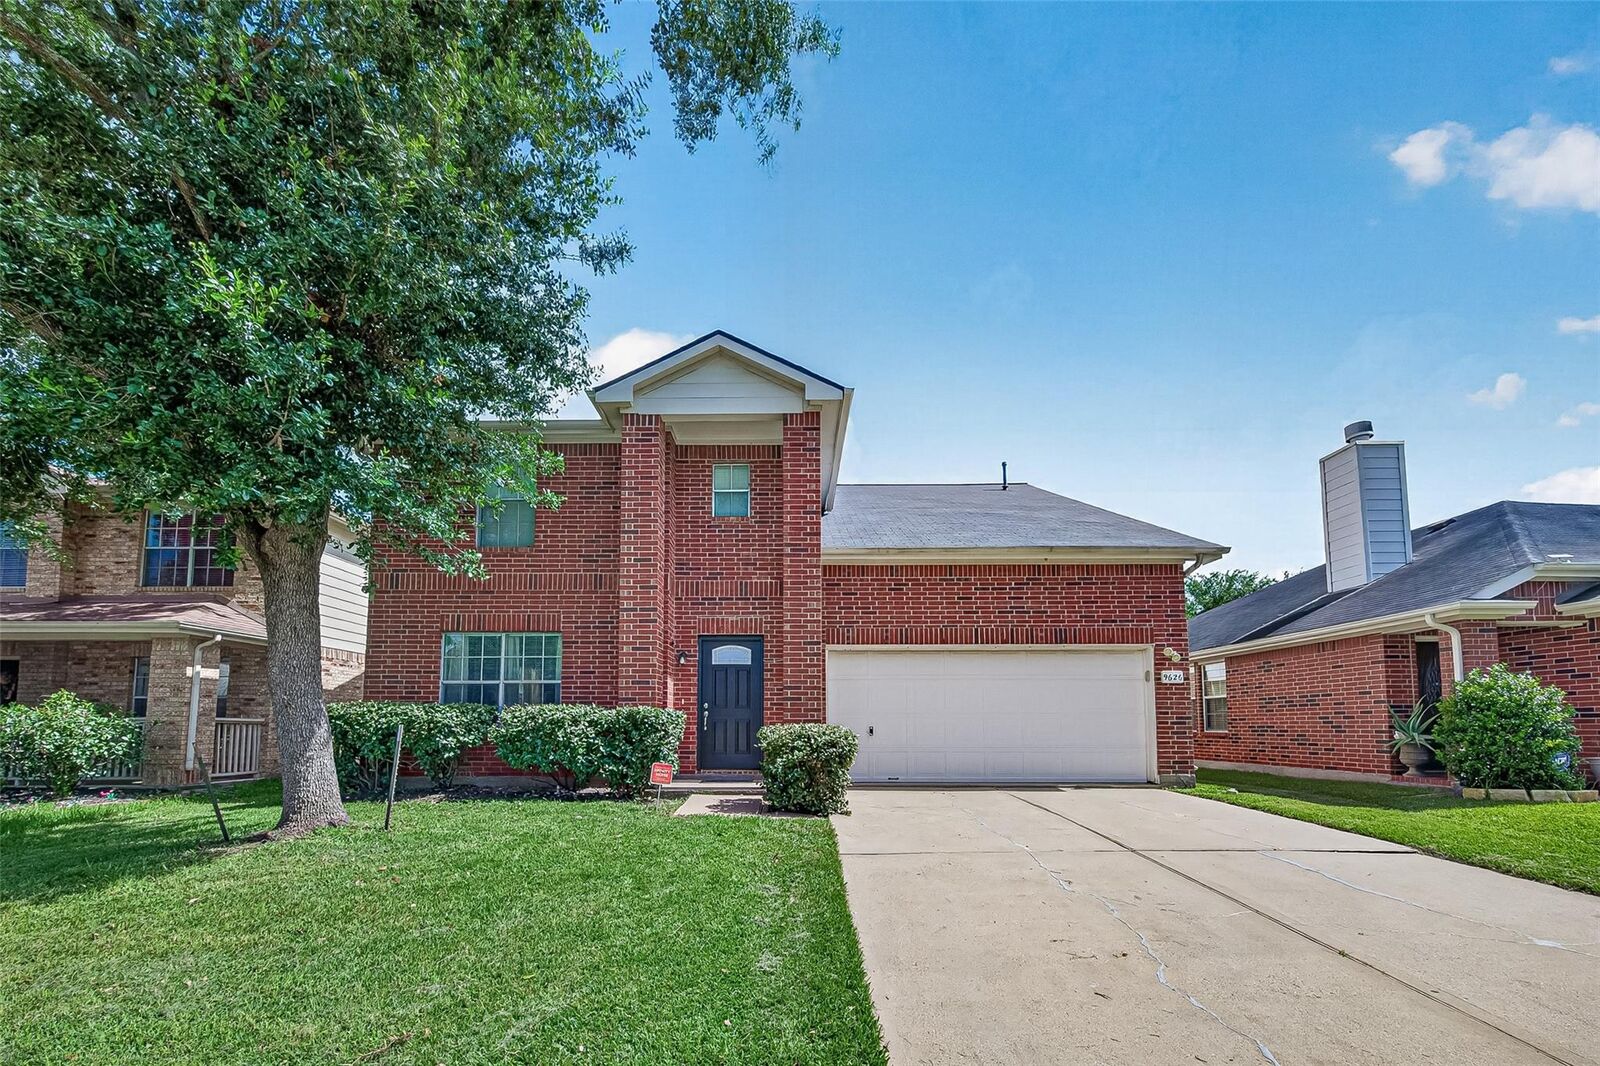
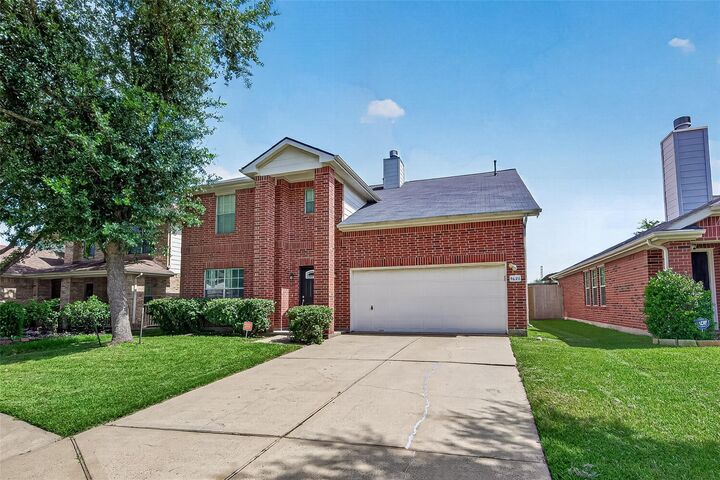
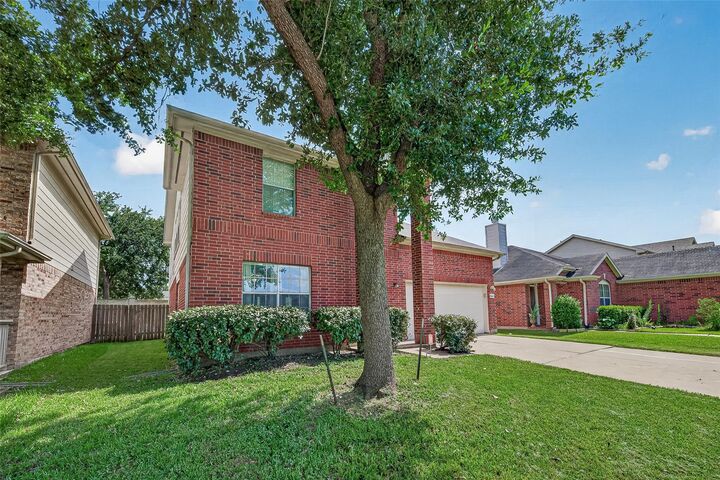
Listing Courtesy of: HOUSTON / Listed By: Walzel Properties Katy
9626 Ravens Nest Court Houston, TX 77083
Active (60 Days)
$324,000 (USD)
Description
MLS #:
44518112
44518112
Taxes
$6,246(2025)
$6,246(2025)
Lot Size
4,578 SQFT
4,578 SQFT
Type
Single-Family Home
Single-Family Home
Year Built
2002
2002
Style
Traditional
Traditional
School District
19 - Fort Bend
19 - Fort Bend
County
Fort Bend County
Fort Bend County
Community
Eaglewood Sec 5
Eaglewood Sec 5
Listed By
Nusrat Ghafoor, Walzel Properties Katy
Source
HOUSTON
Last checked Aug 27 2026 at 11:09 PM GMT+0000
HOUSTON
Last checked Aug 27 2026 at 11:09 PM GMT+0000
Bathroom Details
- Full Bathrooms: 2
- Half Bathroom: 1
Interior Features
- Dishwasher
- Microwave
- Disposal
- Gas Cooktop
Subdivision
- Eaglewood Sec 5
Lot Information
- Cul-De-Sac
- 0 Up to 1/4 Acre
Property Features
- Fireplace: 1
- Foundation: Slab
Heating and Cooling
- Natural Gas
- Electric
Homeowners Association Information
- Dues: $450/Annually
Flooring
- Carpet
- Vinyl
- Tile
Exterior Features
- Roof: Composition
Utility Information
- Sewer: Public Sewer
School Information
- Elementary School: Holley Elementary School
- Middle School: Hodges Bend Middle School
- High School: Bush High School
Garage
- Attached Garage
Parking
- Total: 2
- Attached
Stories
- 2
Living Area
- 2,538 sqft
Location
Estimated Monthly Mortgage Payment
*Based on Fixed Interest Rate withe a 30 year term, principal and interest only
Listing price
Down payment
%
Interest rate
%Mortgage calculator estimates are provided by CENTURY 21 Real Estate LLC and are intended for information use only. Your payments may be higher or lower and all loans are subject to credit approval.
Disclaimer: Copyright 2026 Houston Association of Realtors. All rights reserved. This information is deemed reliable, but not guaranteed. The information being provided is for consumers’ personal, non-commercial use and may not be used for any purpose other than to identify prospective properties consumers may be interested in purchasing. Data last updated 8/27/26 16:09



As you enter, you’re greeted by a large formal living & dining area, perfect for entertaining. The 1st floor also features a spacious study with elegant French doors that can easily serve as a 5th bedroom or home office, along with a convenient 1/2 bath. The main living area showcases beautiful new luxury vinyl flooring, while the kitchen opens to a cozy family room with a fireplace. The kitchen is equipped with stainless steel appliances, & the family room features a sliding glass door leading to a large, private backyard with no rear neighbors.
Upstairs, you’ll find 4 bedrooms, 2 full bath, & a spacious game room, ideal for family fun or a media room. Roof is only 5 years old.
This well-maintained home is conveniently located near shopping, grocery stores, restaurants, parks, & major highways, offering easy access to everything you need.