

Listing Courtesy of: HOUSTON / Listed By: CB&A, Realtors
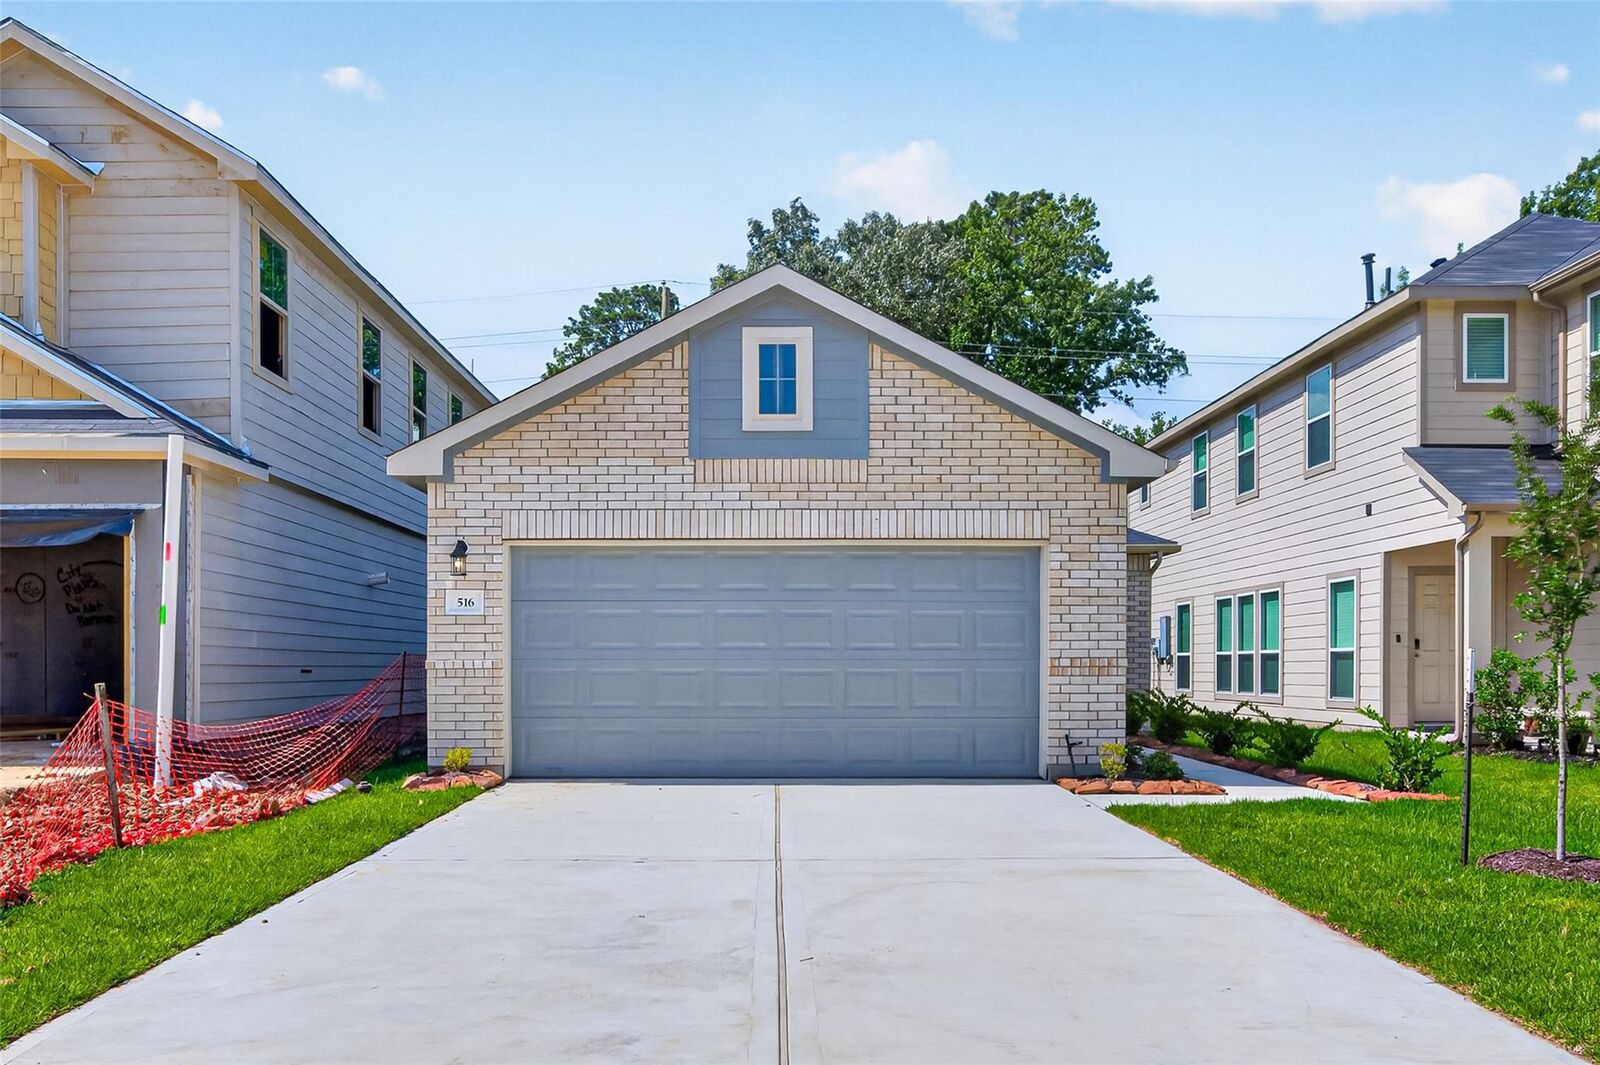
516 Emerald Thicket Huffman, TX 77336
Active (279 Days)
$229,990 (USD)
OPEN HOUSE TIMES
-
OPENThu, Nov 1212 noon - 5:00 pm
-
OPENFri, Nov 1312 noon - 5:00 pm
-
OPENSat, Nov 1412 noon - 5:00 pm
-
OPENSun, Nov 1512 noon - 5:00 pm
-
OPENMon, Nov 1612 noon - 5:00 pm
-
OPENTue, Nov 1712 noon - 5:00 pm
-
OPENWed, Nov 1812 noon - 5:00 pm
-
OPENThu, Nov 1912 noon - 5:00 pm
-
OPENFri, Nov 2012 noon - 5:00 pm
-
OPENSat, Nov 2112 noon - 5:00 pm
show more
show more

Description
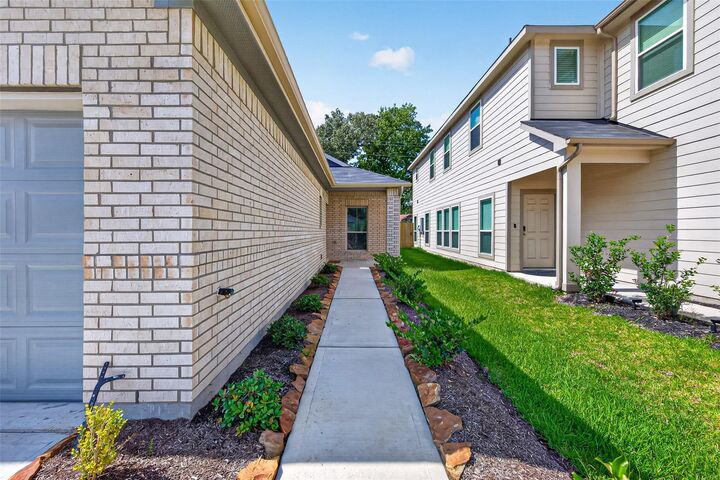
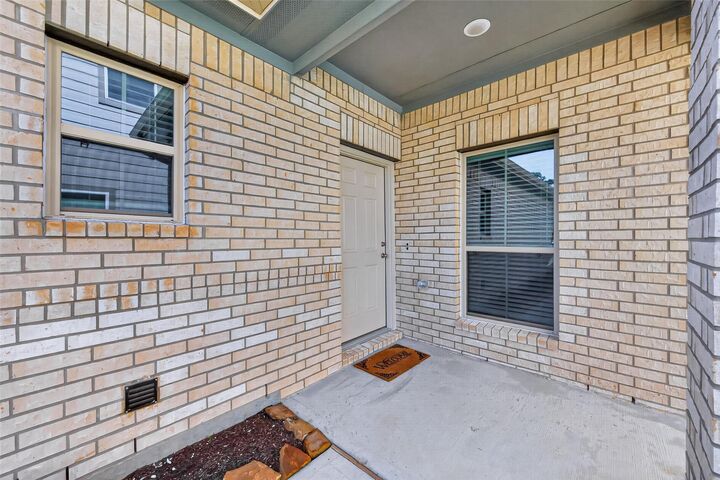
It’s in the award-winning community of Woodland Lakes - On Lake Houston with lake access! Cyrene Homes believes in building your dream home. This amazing Single-Story home feels much larger than it's 1,490 sqft. Open concept floor plan. It has 3 bedrooms 2 Full Baths + Large Covered Patio included, and it will surely make you feel right at home! The beautiful Kitchen features 42” Cabinets + Luxury Granite + Decorative Tile Back splash + Stainless Farmhouse Style Single-Bowl Sink +Stainless Frigidaire Dishwasher, Vented Microwave & 5-BURNER GAS RANGE! Gorgeous Ceramic Plank Floors throughout all of the common areas (Entry, Kitchen, Dining, Family Room, Hallways, Utility & All Baths). Spacious Master that boasts - Walk-in Closet, Double sinks in the Master bath, 2” Faux Wood Blinds, Tankless Water Heater+ Garage Door Opener+ Full SOD PICS ARE REPRESENTATIVE.
MLS #:
66265912
66265912
Type
Single-Family Home
Single-Family Home
Year Built
2026
2026
Style
Traditional
Traditional
School District
28 - Huffman
28 - Huffman
County
Harris County
Harris County
Community
Woodland Lakes
Woodland Lakes
Listed By
Justin Dickey, CB&A, Realtors
Source
HOUSTON
Last checked Nov 12 2026 at 4:16 PM GMT+0000
HOUSTON
Last checked Nov 12 2026 at 4:16 PM GMT+0000
Bathroom Details
- Full Bathrooms: 2
Interior Features
- Dishwasher
- Microwave
- Disposal
- Laundry: Washer Hookup
- Laundry: Gas Dryer Hookup
- Laundry: Electric Dryer Hookup
- All Bedrooms Down
- High Ceilings
- Walk-In Closet(s)
- Windows: Window Coverings
- Gas Cooktop
- Gas Oven
- Windows: Insulated/Low-E Windows
Subdivision
- Woodland Lakes
Lot Information
- 0 Up to 1/4 Acre
- Subdivided
Property Features
- Foundation: Slab
Heating and Cooling
- Electric
- Ceiling Fan(s)
Homeowners Association Information
- Dues: $400/Annually
Flooring
- Carpet
- Vinyl Plank
Exterior Features
- Roof: Composition
Utility Information
- Sewer: Public Sewer
- Energy: Thermostat, Hvac, Attic Vents, Other Energy Features
School Information
- Elementary School: Huffman Elementary School (Huffman)
- Middle School: Huffman Middle School
- High School: Hargrave High School
Garage
- Attached Garage
Parking
- Total: 2
- Attached
Stories
- 1
Living Area
- 1,243 sqft
Location
Estimated Monthly Mortgage Payment
*Based on Fixed Interest Rate withe a 30 year term, principal and interest only
Listing price
Down payment
%
Interest rate
%Mortgage calculator estimates are provided by CENTURY 21 Real Estate LLC and are intended for information use only. Your payments may be higher or lower and all loans are subject to credit approval.
Disclaimer: Copyright 2026 Houston Association of Realtors. All rights reserved. This information is deemed reliable, but not guaranteed. The information being provided is for consumers’ personal, non-commercial use and may not be used for any purpose other than to identify prospective properties consumers may be interested in purchasing. Data last updated 11/12/26 08:16


