

Listing Courtesy of: HOUSTON / Listed By: Jla Realty
3727 Village Grove Drive Humble, TX 77396
Active (20 Days)
$2,400 (USD)
Description
MLS #:
31930255
31930255
Lot Size
6,900 SQFT
6,900 SQFT
Type
Rental
Rental
Year Built
1981
1981
Style
Traditional
Traditional
School District
29 - Humble
29 - Humble
County
Harris County
Harris County
Community
Atascocita Forest Sec 09
Atascocita Forest Sec 09
Listed By
Booker Terrell, Jla Realty
Source
HOUSTON
Last checked Nov 7 2026 at 11:58 PM GMT+0000
HOUSTON
Last checked Nov 7 2026 at 11:58 PM GMT+0000
Bathroom Details
- Full Bathrooms: 3
Interior Features
- Brick Walls
- Dishwasher
- Microwave
- Disposal
- Laundry: Washer Hookup
- Laundry: Electric Dryer Hookup
- High Ceilings
- Windows: Window Coverings
- Washer
- Refrigerator
- Dryer
- Gas Cooktop
- Gas Oven
Kitchen
- Kitchen Open to Family Room
- Breakfast Bar
Subdivision
- Atascocita Forest Sec 09
Lot Information
- Subdivided
- Back Yard
Property Features
- Fireplace: 1
- Fireplace: Gas Log
Heating and Cooling
- Natural Gas
- Electric
- Ceiling Fan(s)
Flooring
- Carpet
- Vinyl Plank
Utility Information
- Sewer: Public Sewer
- Energy: Thermostat, Hvac>15 Seer
School Information
- Elementary School: Whispering Pines Elementary School
- Middle School: Humble Middle School
- High School: Humble High School
Garage
- Attached Garage
Parking
- Additional Parking
- Attached
- Total: 3
- Attached & Detached
- Extra Driveway
Stories
- 2
Living Area
- 1,831 sqft
Location
Disclaimer: Copyright 2026 Houston Association of Realtors. All rights reserved. This information is deemed reliable, but not guaranteed. The information being provided is for consumers’ personal, non-commercial use and may not be used for any purpose other than to identify prospective properties consumers may be interested in purchasing. Data last updated 11/7/26 15:58



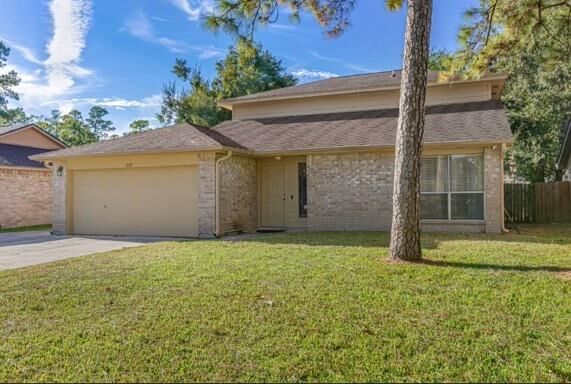
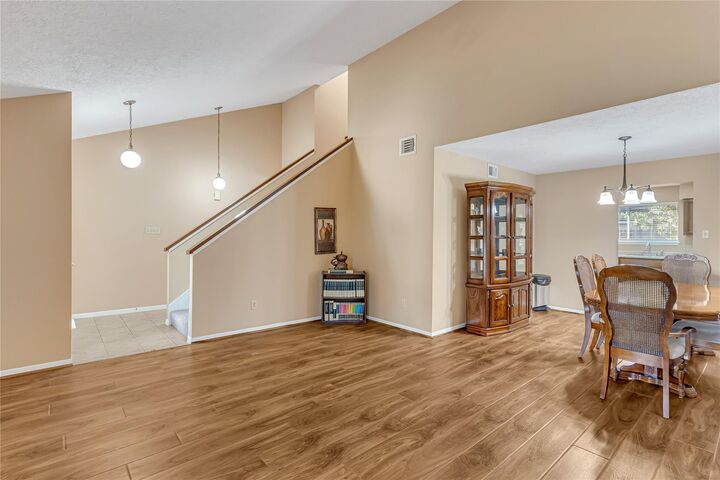
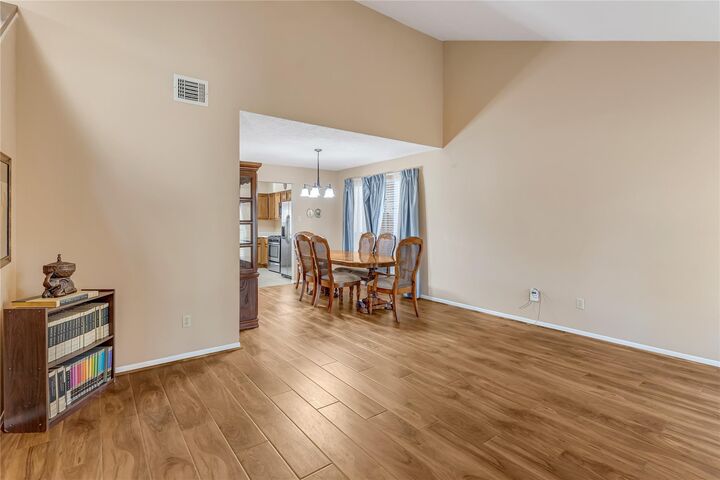
Don't miss this exceptional 3-BEDROOM, 3-FULL-BATH HOME featuring a FORMAL DINING ROOM, FORMAL LIVING ROOM, and SEPARATE FAMILY ROOM! Enjoy LIKE-NEW STAINLESS-STEEL APPLIANCES, including a gas stove, microwave, and dishwasher, PLUS INCLUDED ARE WASHER & DRYER!
FRESHLY REFRESHED! Fresh interior paint, NEW CARPET, UPDATED LIGHT FIXTURES, and a thoroughly sanitized interior make this home ready for IMMEDIATE MOVE-IN!
MORE SPACE, MORE CONVENIENCE! Extended driveway with ADDITIONAL COVERED PARKING along the side and rear of the home, PLUS an OVERSIZED BACKYARD perfect for outdoor entertaining and relaxation!
LOCATION! LOCATION! LOCATION! Approximately 8 Minutes from Beltway 8, 15 minutes to IAH Airport, 20 minutes to Downtown Houston, and 30 minutes to the Texas Medical Center, depending on traffic. Convenient access to major highways, shopping, dining, and entertainment!
Make this lease your home - now!