

Listing Courtesy of: Austin Board of Realtors / Listed By: Compass Re Texas, LLC - Contact: (512) 748-3548
105 Tokalaun Drive Hutto, TX 78634
Active (10 Days)
$298,900 (USD)

Description
MLS #:
6202850
6202850
Taxes
$7,176(2026)
$7,176(2026)
Lot Size
4,391 SQFT
4,391 SQFT
Type
Single-Family Home
Single-Family Home
Year Built
2020
2020
Views
Neighborhood
Neighborhood
School District
Hutto Isd
Hutto Isd
County
Williamson County
Williamson County
Community
Brooklands
Brooklands
Listed By
Robert Kellogg, Realty Austin, Contact: (512) 748-3548
Source
Austin Board of Realtors
Last checked Nov 8 2026 at 2:26 AM GMT+0000
Austin Board of Realtors
Last checked Nov 8 2026 at 2:26 AM GMT+0000
Bathroom Details
- Full Bathrooms: 2
- Half Bathroom: 1
Interior Features
- Double Vanity
- Dishwasher
- Disposal
- Refrigerator
- Pantry
- Dryer
- Washer
- Windows: Screens
- Windows: Blinds
- Open Floorplan
- Recessed Lighting
- Walk-In Closet(s)
- Stainless Steel Appliance(s)
- Breakfast Bar
- Ceiling Fan(s)
- Laundry: Washer Hookup
- Laundry: Electric Dryer Hookup
- Exhaust Fan
- Interior Steps
- High Ceilings
- Kitchen Island
- Gas Range
- Granite Counters
- Vented Exhaust Fan
- Gas Water Heater
- Range Hood
- Solid Surface Counters
- Laundry: Main Level
- Laundry: Laundry Room
- Laundry: Inside
Subdivision
- Brooklands
Lot Information
- Landscaped
- Interior Lot
- Back Yard
- Front Yard
- Trees Small Size
- Sprinklers Automatic
- Sprinklers In Ground
- Sprinklers In Front
- Sprinklers In Rear
Property Features
- Fireplace: 0
- Foundation: Slab
Heating and Cooling
- Natural Gas
- Central
- Central Air
- Electric
Homeowners Association Information
- Dues: $480/Annually
Flooring
- Carpet
- Tile
- Vinyl
Exterior Features
- Roof: Composition
- Roof: Shingle
Utility Information
- Utilities: Natural Gas Available, Electricity Available, Cable Available, Electricity Connected, High Speed Internet Available, Sewer Connected, Water Connected, Water Source: Public, Natural Gas Connected, Sewer Available, Water Available
- Sewer: Public Sewer
School Information
- Elementary School: Ray Elementary
- Middle School: Farley
- High School: Hutto
Parking
- Garage
- Detached
- Door-Single
- Driveway
- Garage Door Opener
- Garage Faces Rear
- Alley Access
Stories
- 2
Living Area
- 1,791 sqft
Additional Information: Realty Austin | (512) 748-3548
Location
Estimated Monthly Mortgage Payment
*Based on Fixed Interest Rate withe a 30 year term, principal and interest only
Listing price
Down payment
%
Interest rate
%Mortgage calculator estimates are provided by CENTURY 21 Real Estate LLC and are intended for information use only. Your payments may be higher or lower and all loans are subject to credit approval.
Disclaimer: Copyright 2026 Austin Association of Realtors. All rights reserved. This information is deemed reliable, but not guaranteed. The information being provided is for consumers’ personal, non-commercial use and may not be used for any purpose other than to identify prospective properties consumers may be interested in purchasing. Data last updated 11/7/26 18:26



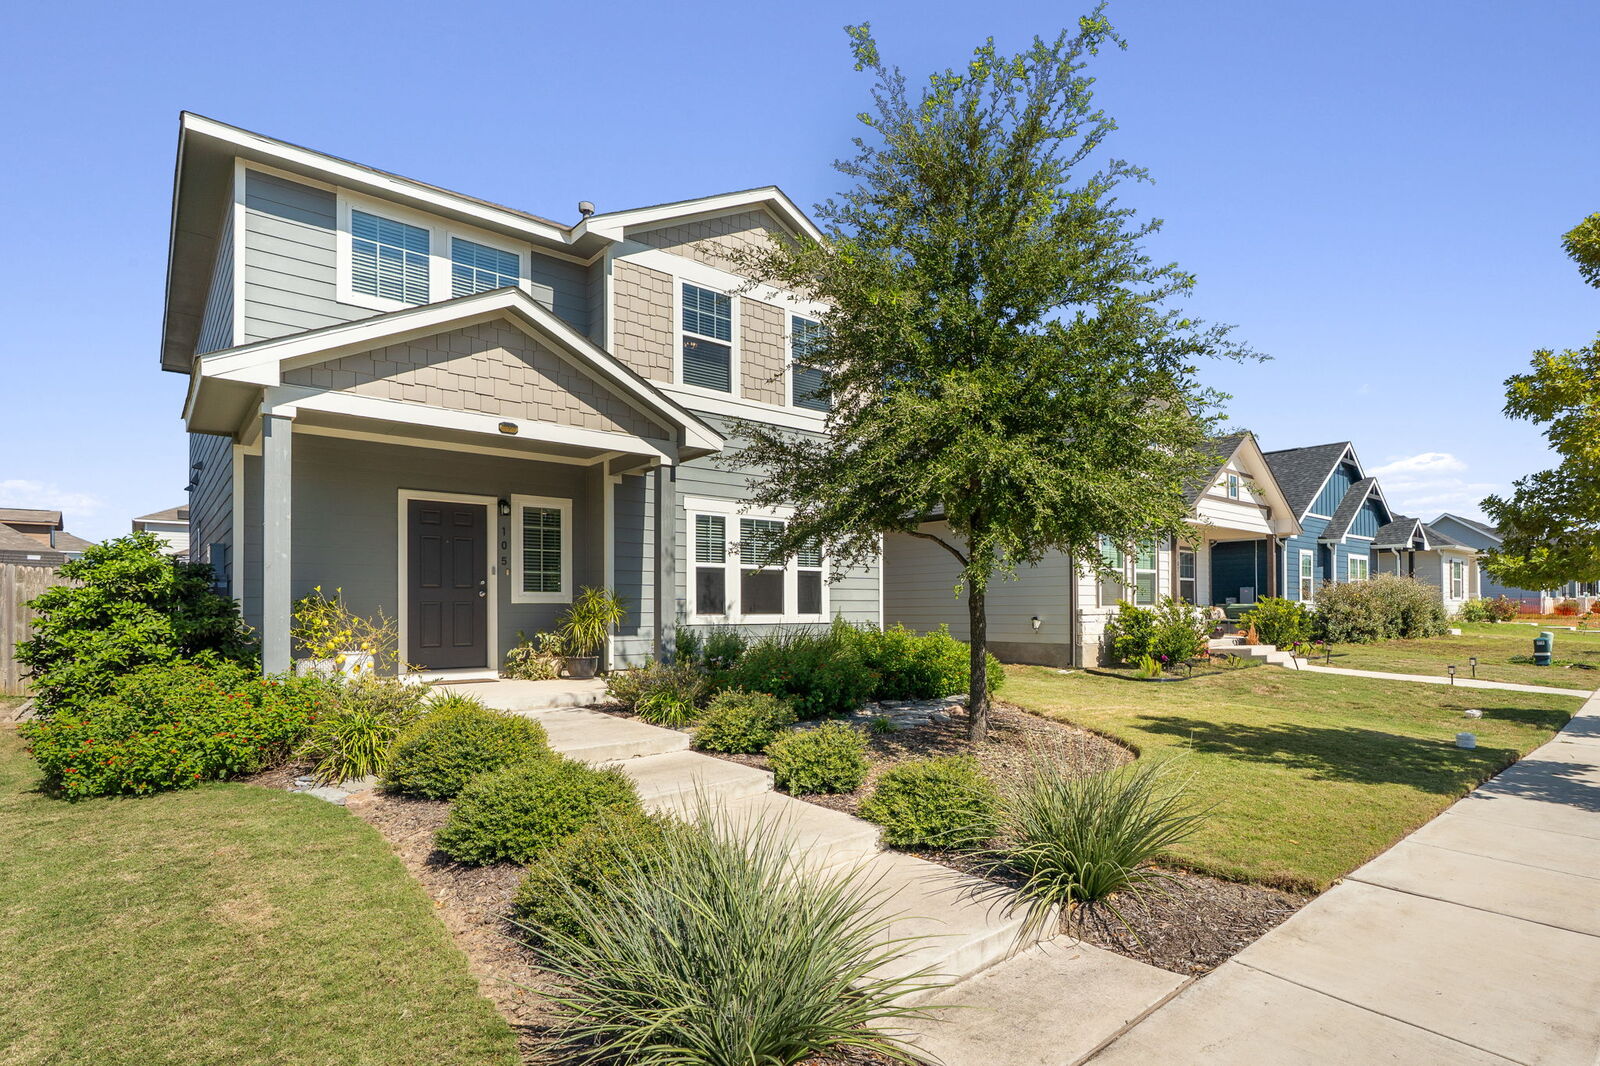
The landscaped front yard, welcoming porch, and sidewalk-lined streets set a neighborly tone, with a park nearby and elementary and middle schools within walking distance. Out back, colorful gardens, greenery, lawn space, and shade trees create an inviting outdoor setting. Enjoy the broad patio, a shaded spot beneath the garage awning, and a separate storage shed. The detached two-car garage opens to the alley.
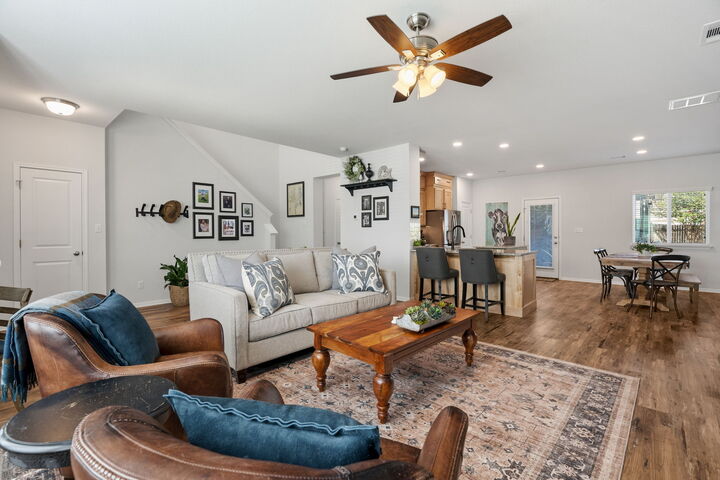
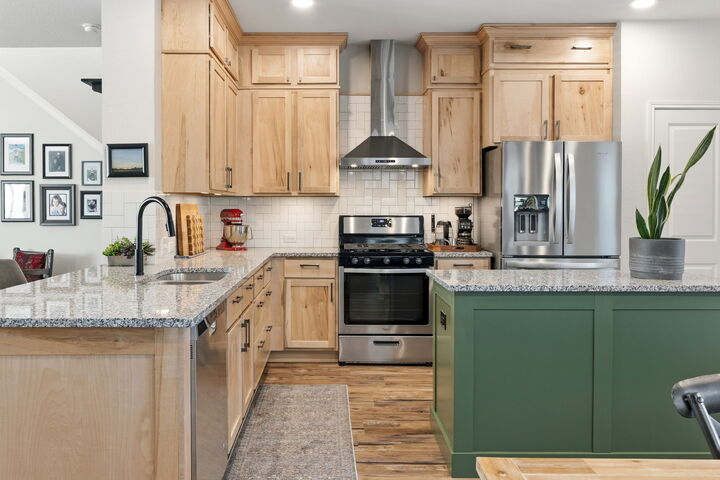
Inside, tall ceilings, generous windows, and recessed lighting give the home an airy, polished feel. Luxury vinyl plank flooring runs through the main floor, where the spacious living room connects with the dining area and contemporary kitchen. Beautiful contemporary kitchen featuring a peninsula with bar seating plus a center prep island. Custom under-lit cabinetry extends to the ceiling while granite countertops and tile backsplash pop against the full stainless steel appliances package. A dining nook with a window seat and custom plant shelves adds personality. A designer powder room and laundry room complete the main level.
Upstairs, all three bedrooms and two full baths offer separation from the main living space. The generous primary suite features abundant natural light, a walk-in closet, dual vanities, and an oversized shower with a sleek sliding door. Additional upgrades include updated fixtures, fresh paint, a SEER 16 HVAC system, radiant barrier, and gas furnace.
Brooklands puts Hutto ISD schools, H-E-B Plus, shopping, and everyday essentials within easy reach, with Pflugerville close by. For contemporary style, inviting outdoor space, and move-in-ready comfort at an unusually approachable price, come see how well this home lives in person.