

Listing Courtesy of: HOUSTON / Listed By: Elet Realty ~ The Smart Choice
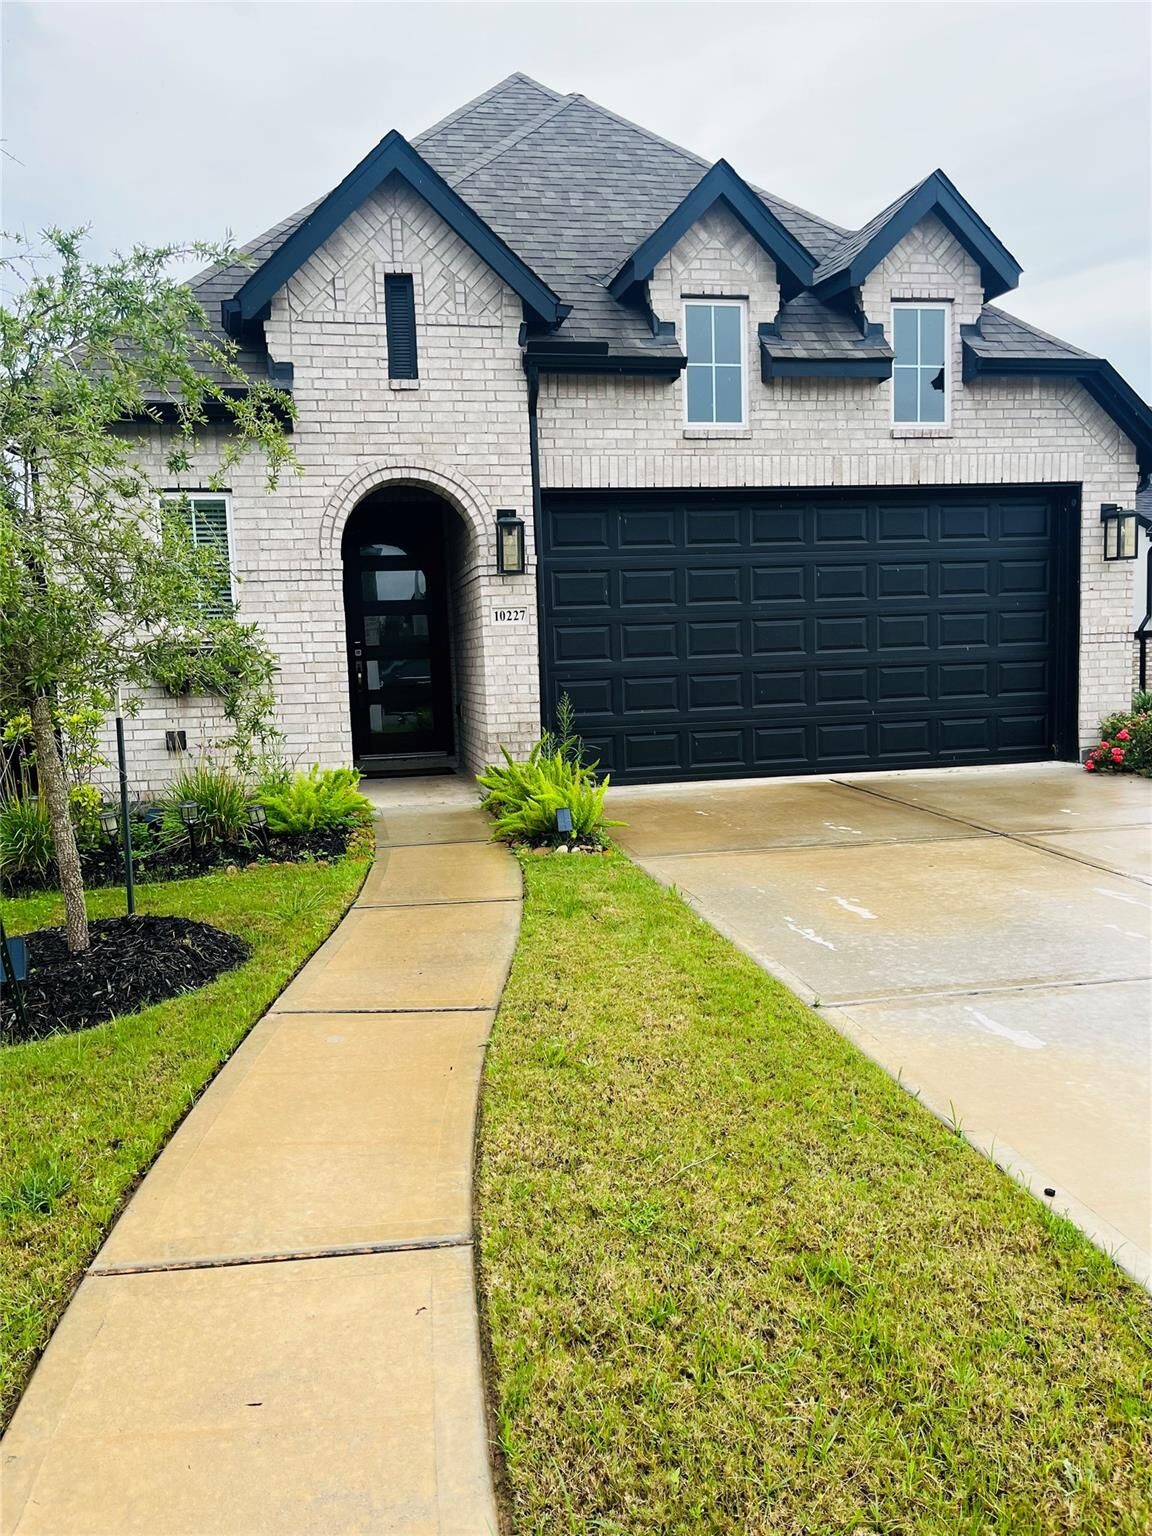
10227 Van Gogh Court Iowa Colony, TX 77583
Active (333 Days)
$389,400 (USD)
Description
MLS #:
50284099
50284099
Taxes
$1,817(2024)
$1,817(2024)
Lot Size
5,911 SQFT
5,911 SQFT
Type
Single-Family Home
Single-Family Home
Year Built
2024
2024
Style
Contemporary/Modern
Contemporary/Modern
School District
3 - Alvin
3 - Alvin
County
Brazoria County
Brazoria County
Community
Meridiana
Meridiana
Listed By
Anuar Castro, Elet Realty ~ The Smart Choice
Source
HOUSTON
Last checked Jul 8 2026 at 7:54 AM GMT+0000
HOUSTON
Last checked Jul 8 2026 at 7:54 AM GMT+0000
Bathroom Details
- Full Bathrooms: 2
- Half Bathroom: 1
Interior Features
- Dryer Included
- Refrigerator Included
- Washer Included
- Dishwasher
- Microwave
- Disposal
- Laundry: Washer Hookup
- Laundry: Electric Dryer Hookup
- All Bedrooms Down
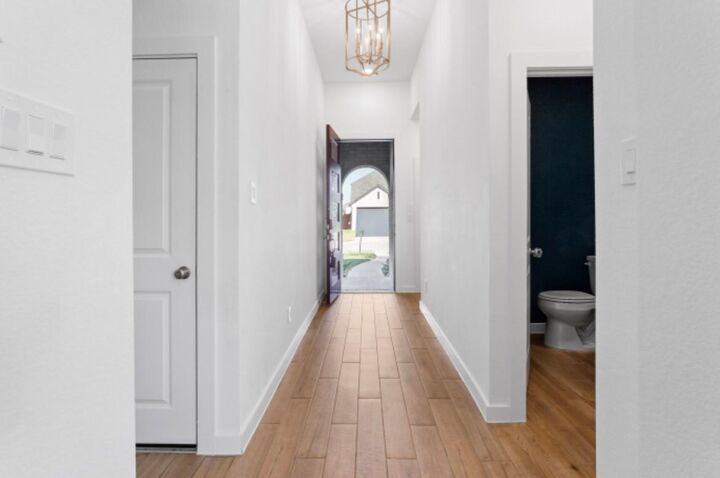
- High Ceilings
- Windows: Window Coverings
- Gas Cooktop
- Gas Oven
- Trash Compactor
- Ice Maker
Kitchen
- Pantry
- Breakfast Bar
Subdivision
- Meridiana
Lot Information
- Cul-De-Sac
- 0 Up to 1/4 Acre
- Back Yard
Property Features
- Foundation: Slab
Heating and Cooling
- Electric
- Ceiling Fan(s)
Homeowners Association Information
- Dues: $1300/Annually
Flooring
- Carpet
- Tile
Exterior Features
- Roof: Composition
Utility Information
- Energy: Lighting
School Information
- Elementary School: Meridiana Elementary School
- Middle School: Caffey Junior High School
- High School: Iowa Colony High School
Garage
- Attached Garage
Parking
- Total: 2
- Attached
Stories
- 1
Living Area
- 1,905 sqft
Listing Price History
Date
Event
Price
% Change
$ (+/-)
Jun 20, 2026
Price Changed
$389,400
0%
-$599
Jun 14, 2026
Listed
$389,999
-
-
Location
Estimated Monthly Mortgage Payment
*Based on Fixed Interest Rate withe a 30 year term, principal and interest only
Listing price
Down payment
%
Interest rate
%Mortgage calculator estimates are provided by CENTURY 21 Real Estate LLC and are intended for information use only. Your payments may be higher or lower and all loans are subject to credit approval.
Disclaimer: Copyright 2026 Houston Association of Realtors. All rights reserved. This information is deemed reliable, but not guaranteed. The information being provided is for consumers’ personal, non-commercial use and may not be used for any purpose other than to identify prospective properties consumers may be interested in purchasing. Data last updated 7/8/26 00:54



Home features modern finishes and premium upgrades that set it apart from comparable new builds. Included are a refrigerator, washer, dryer, and upgraded oven, offering immediate convenience and savings compared to builder homes with added costs.
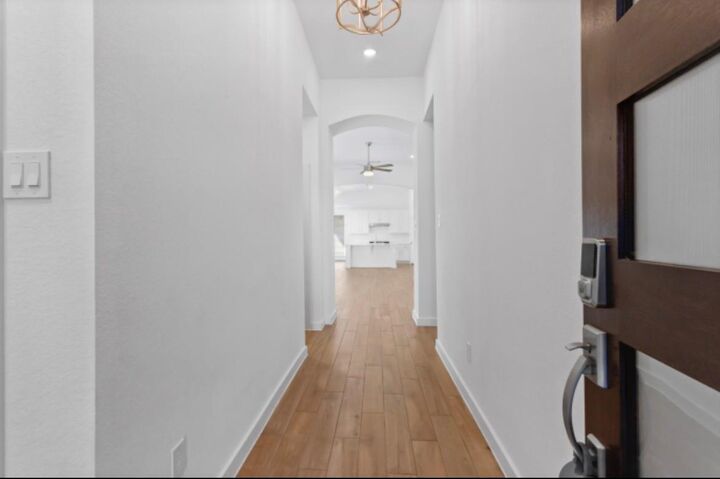
The open-concept layout connects the kitchen, dining, and living areas, creating a bright and functional space ideal for entertaining. Natural light enhances the home’s clean design and upgraded features.
The primary suite provides a private retreat with ample space, an upgraded bath, and generous closet storage. Secondary bedrooms offer flexibility for family, guests, or a home office.
Enjoy resort-style amenities including pools, trails, fitness centers, and community events, plus convenient access to top-rated schools, dining, and major commuter routes.