

Listing Courtesy of: HOUSTON / Listed By: Provenzano Properties
1824 County Road 1905 Jacksonville, TX 75766
Active (210 Days)
$1,240,000 (USD)
Description
MLS #:
53006184
53006184
Taxes
$18,426(2025)
$18,426(2025)
Lot Size
40 acres
40 acres
Type
Farm/Ranch
Farm/Ranch
Year Built
2000
2000
Style
Ranch
Ranch
School District
106 - Jacksonville
106 - Jacksonville
County
Cherokee County
Cherokee County
Community
Sg Roundtree Surv a-750
Sg Roundtree Surv a-750
Listed By
Dea Provenzano, Provenzano Properties
Source
HOUSTON
Last checked Nov 8 2026 at 10:30 PM GMT+0000
HOUSTON
Last checked Nov 8 2026 at 10:30 PM GMT+0000
Bathroom Details
- Full Bathrooms: 3
- Half Bathroom: 1
Interior Features
- Dishwasher
- Microwave
- Laundry: Washer Hookup
- Laundry: Electric Dryer Hookup
- All Bedrooms Down
- Electric Cooktop
- Double Oven
Kitchen
- Island W/ Cooktop
- Kitchen Open to Family Room
- Pots/Pans Drawers
- Walk-In Pantry
Subdivision
- Sg Roundtree Surv A-750
Lot Information
- Waterfront
- 20 Up to 50 Acres
Property Features
- Fireplace: 3
- Foundation: Slab
Heating and Cooling
- Electric
- Ceiling Fan(s)
Flooring
- Tile
- Vinyl Plank
Utility Information
- Sewer: Septic Tank
- Energy: Attic Vents
School Information
- Elementary School: Fred Douglass Elementary
- Middle School: Jacksonville Middle School
- High School: Jacksonville High School
Garage
- Attached Garage
Parking
- Additional Parking
- Attached/Detached Garage
- Circular Driveway
- Total: 4
Living Area
- 4,574 sqft
Location
Estimated Monthly Mortgage Payment
*Based on Fixed Interest Rate withe a 30 year term, principal and interest only
Listing price
Down payment
%
Interest rate
%Mortgage calculator estimates are provided by CENTURY 21 Real Estate LLC and are intended for information use only. Your payments may be higher or lower and all loans are subject to credit approval.
Disclaimer: Copyright 2026 Houston Association of Realtors. All rights reserved. This information is deemed reliable, but not guaranteed. The information being provided is for consumers’ personal, non-commercial use and may not be used for any purpose other than to identify prospective properties consumers may be interested in purchasing. Data last updated 11/8/26 14:30



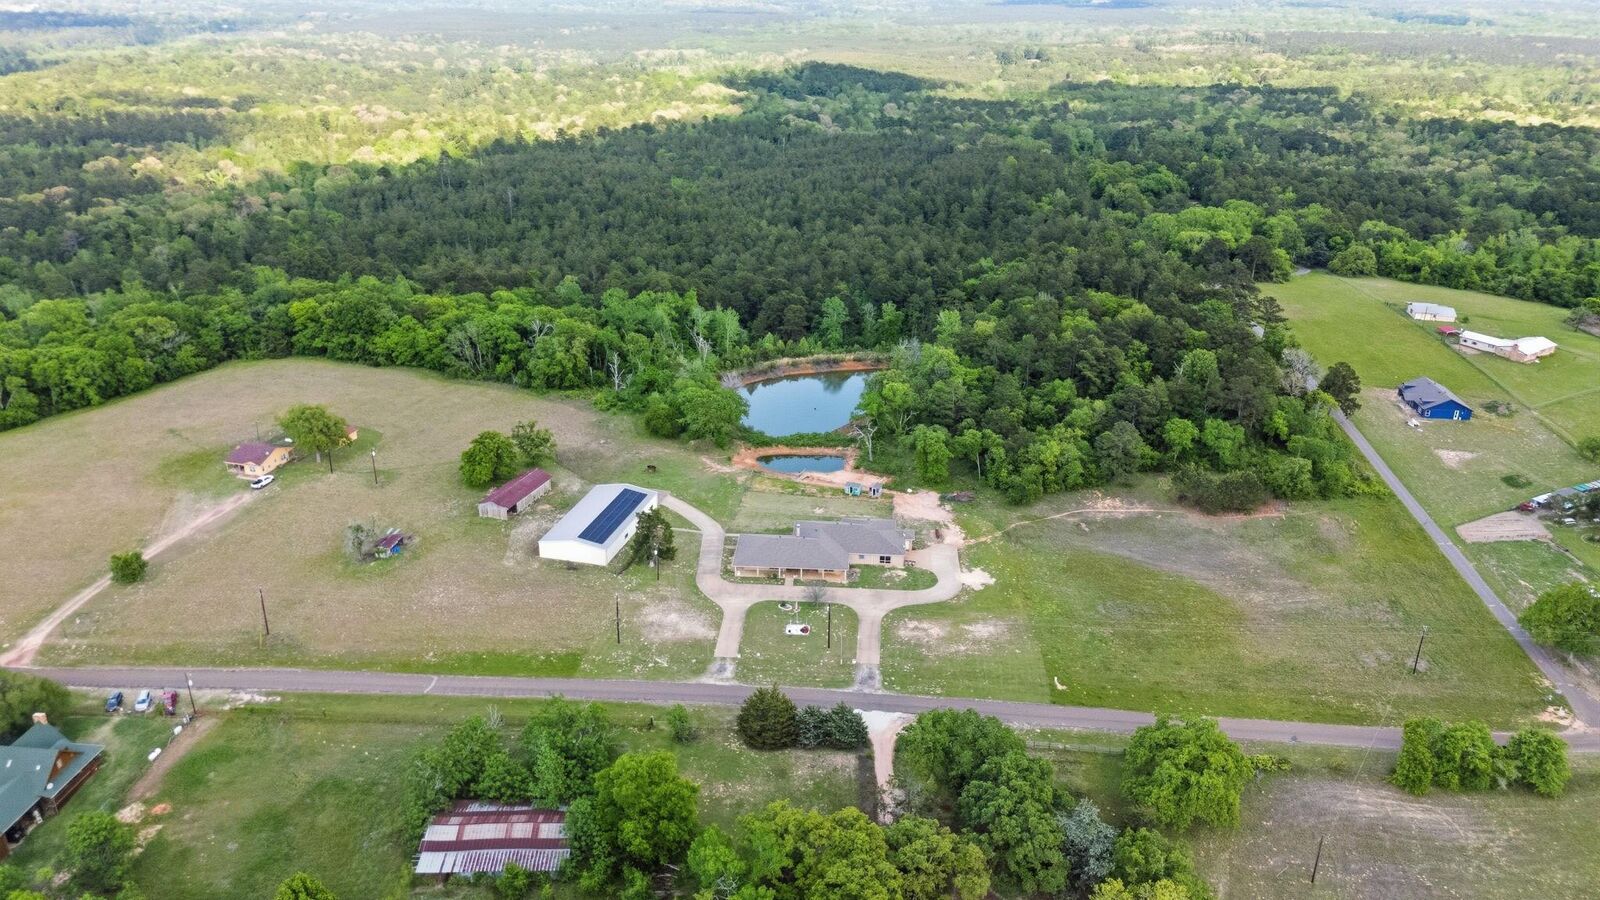
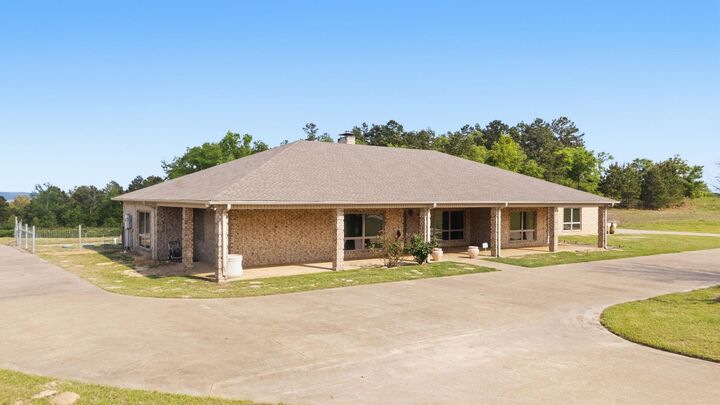
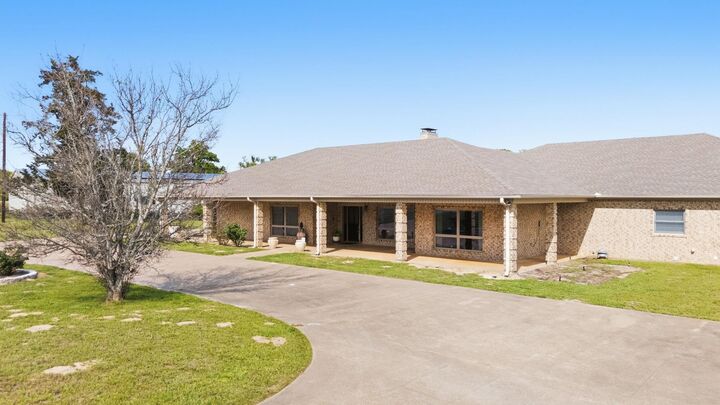
Outside features a large, covered porch overlooking the beautiful acreage with a nice pond. The Guest House is perfect for accommodating overnight visitors, grown kids, or parents, as well as a great rental property. There is a 5000 sqft metal shop building on slab with 220 electricity. a hay loft, and a man cave with bath.