

Listing Courtesy of: Austin Board of Realtors / Listed By: All City Real Estate - Contact: (866) 277-6005
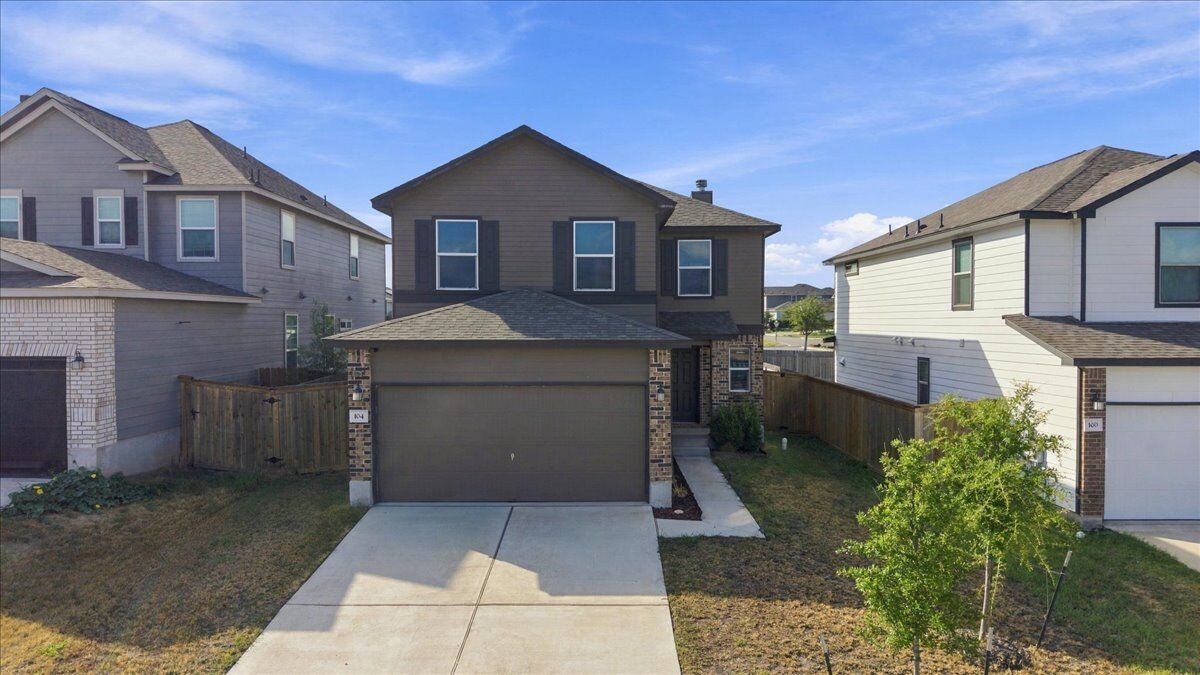
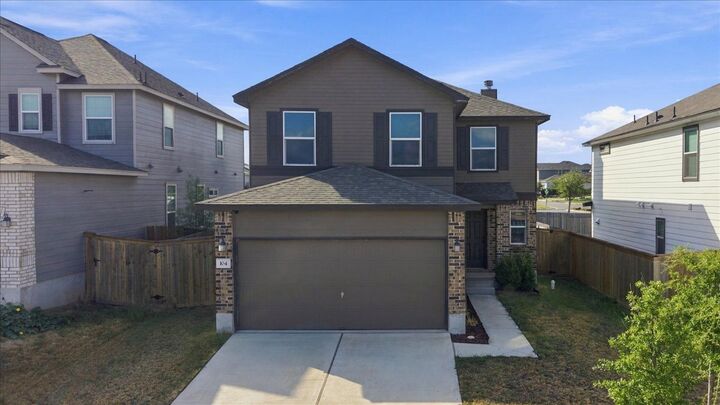
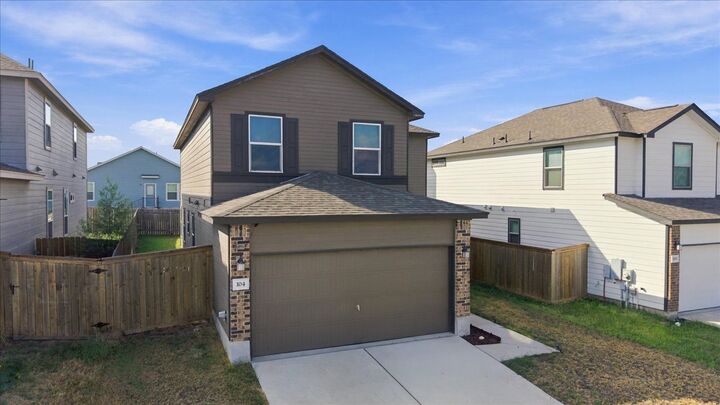
104 Rooster Way Jarrell, TX 76537
Active (2 Days)
$315,000 (USD)
Description
MLS #:
1224290
1224290
Taxes
$7,375(2026)
$7,375(2026)
Lot Size
5,158 SQFT
5,158 SQFT
Type
Single-Family Home
Single-Family Home
Year Built
2021
2021
Views
Neighborhood
Neighborhood
School District
Jarrell Isd
Jarrell Isd
County
Williamson County
Williamson County
Community
Cool Water
Cool Water
Listed By
Heart Hawk, All City Real Estate, Contact: (866) 277-6005
Source
Austin Board of Realtors
Last checked Sep 29 2026 at 12:33 PM GMT+0000
Austin Board of Realtors
Last checked Sep 29 2026 at 12:33 PM GMT+0000
Bathroom Details
- Full Bathrooms: 2
- Half Bathroom: 1
Interior Features
- Double Vanity
- Dishwasher
- Pantry
- Windows: Blinds
- Multiple Living Areas
- Open Floorplan
- Recessed Lighting
- Walk-In Closet(s)
- Ceiling Fan(s)
- Electric Range
- Interior Steps
- Kitchen Island
- Laundry: Main Level
Subdivision
- Cool Water
Lot Information
- Landscaped
- Interior Lot
- Back Yard
- Front Yard
Property Features
- Fireplace: Living Room
- Fireplace: 1
- Foundation: Slab
Heating and Cooling
- Central
- Central Air
Pool Information
- Community
Homeowners Association Information
- Dues: $240/Annually
Flooring
- Carpet
- Vinyl
Exterior Features
- Roof: Composition
- Roof: Shingle
Utility Information
- Utilities: Electricity Connected, Sewer Connected, Water Connected, Water Source: Municipal Utility District
- Sewer: Municipal Utility District
School Information
- Elementary School: Igo Elementary
- Middle School: Jarrell
- High School: Jarrell
Parking
- Garage
- Driveway
Stories
- 2
Living Area
- 2,391 sqft
Additional Information: All City Real Estate | (866) 277-6005
Location
Estimated Monthly Mortgage Payment
*Based on Fixed Interest Rate withe a 30 year term, principal and interest only
Listing price
Down payment
%
Interest rate
%Mortgage calculator estimates are provided by CENTURY 21 Real Estate LLC and are intended for information use only. Your payments may be higher or lower and all loans are subject to credit approval.
Disclaimer: Copyright 2026 Austin Association of Realtors. All rights reserved. This information is deemed reliable, but not guaranteed. The information being provided is for consumers’ personal, non-commercial use and may not be used for any purpose other than to identify prospective properties consumers may be interested in purchasing. Data last updated 9/29/26 05:33



The main level features an open-concept living, dining, and kitchen area anchored by a cozy fireplace. The kitchen offers ample cabinetry, generous counter space, stainless steel appliances, pantry storage, and breakfast bar seating, making it perfect for everyday living and entertaining.
Upstairs, you'll find all three bedrooms along with a spacious second living area that can serve as a game room, media room, home office, or additional family space. The primary suite features a walk-in closet, dual vanity, separate soaking tub, and walk-in shower.
Outside, enjoy a private fenced backyard with a patio and plenty of space to relax, entertain, or make it your own. An attached two-car garage and dedicated laundry room add everyday convenience.
Located in the growing Sonterra community with access to neighborhood amenities including pools, parks, playgrounds, trails, sports courts, and a splash pad. Convenient access to I-35 makes commuting to Georgetown, Round Rock, Temple, and the greater Austin area easy. Come see everything 104 Rooster Way has to offer!