

Listing Courtesy of: Austin Board of Realtors / Listed By: Nexthome Tropicana Realty - Contact: (254) 616-1850
105 Rain Drop Road Jarrell, TX 76537
Active (18 Days)
$295,315 (USD)

Description
MLS #:
5685253
5685253
Lot Size
5,663 SQFT
5,663 SQFT
Type
Single-Family Home
Single-Family Home
Year Built
2026
2026
School District
Jarrell Isd
Jarrell Isd
County
Williamson County
Williamson County
Community
Eastern Wells
Eastern Wells
Listed By
Eleonora Santana, Nexthome Tropicana Realty, Contact: (254) 616-1850
Source
Austin Board of Realtors
Last checked Aug 27 2026 at 11:10 PM GMT+0000
Austin Board of Realtors
Last checked Aug 27 2026 at 11:10 PM GMT+0000
Bathroom Details
- Full Bathrooms: 3
Interior Features
- Ceiling Fan(s)
- See Remarks
- Main Level Primary
- Entrance Foyer
- Laundry: Laundry Room
Subdivision
- Eastern Wells
Lot Information
- See Remarks
Property Features
- Fireplace: 0
- Foundation: See Remarks
Heating and Cooling
- Central
- Central Air
Homeowners Association Information
- Dues: $33/Monthly
Flooring
- Carpet
- Tile
Exterior Features
- Roof: Shingle
Utility Information
- Utilities: Water Source: Public, See Remarks
- Sewer: Public Sewer
- Energy: See Remarks
School Information
- Elementary School: Double Creek
- Middle School: Jarrell
- High School: Jarrell
Parking
- Garage
- Attached
Stories
- 2
Living Area
- 2,129 sqft
Additional Information: Nexthome Tropicana Realty | (254) 616-1850
Location
Estimated Monthly Mortgage Payment
*Based on Fixed Interest Rate withe a 30 year term, principal and interest only
Listing price
Down payment
%
Interest rate
%Mortgage calculator estimates are provided by CENTURY 21 Real Estate LLC and are intended for information use only. Your payments may be higher or lower and all loans are subject to credit approval.
Disclaimer: Copyright 2026 Austin Association of Realtors. All rights reserved. This information is deemed reliable, but not guaranteed. The information being provided is for consumers’ personal, non-commercial use and may not be used for any purpose other than to identify prospective properties consumers may be interested in purchasing. Data last updated 8/27/26 16:10



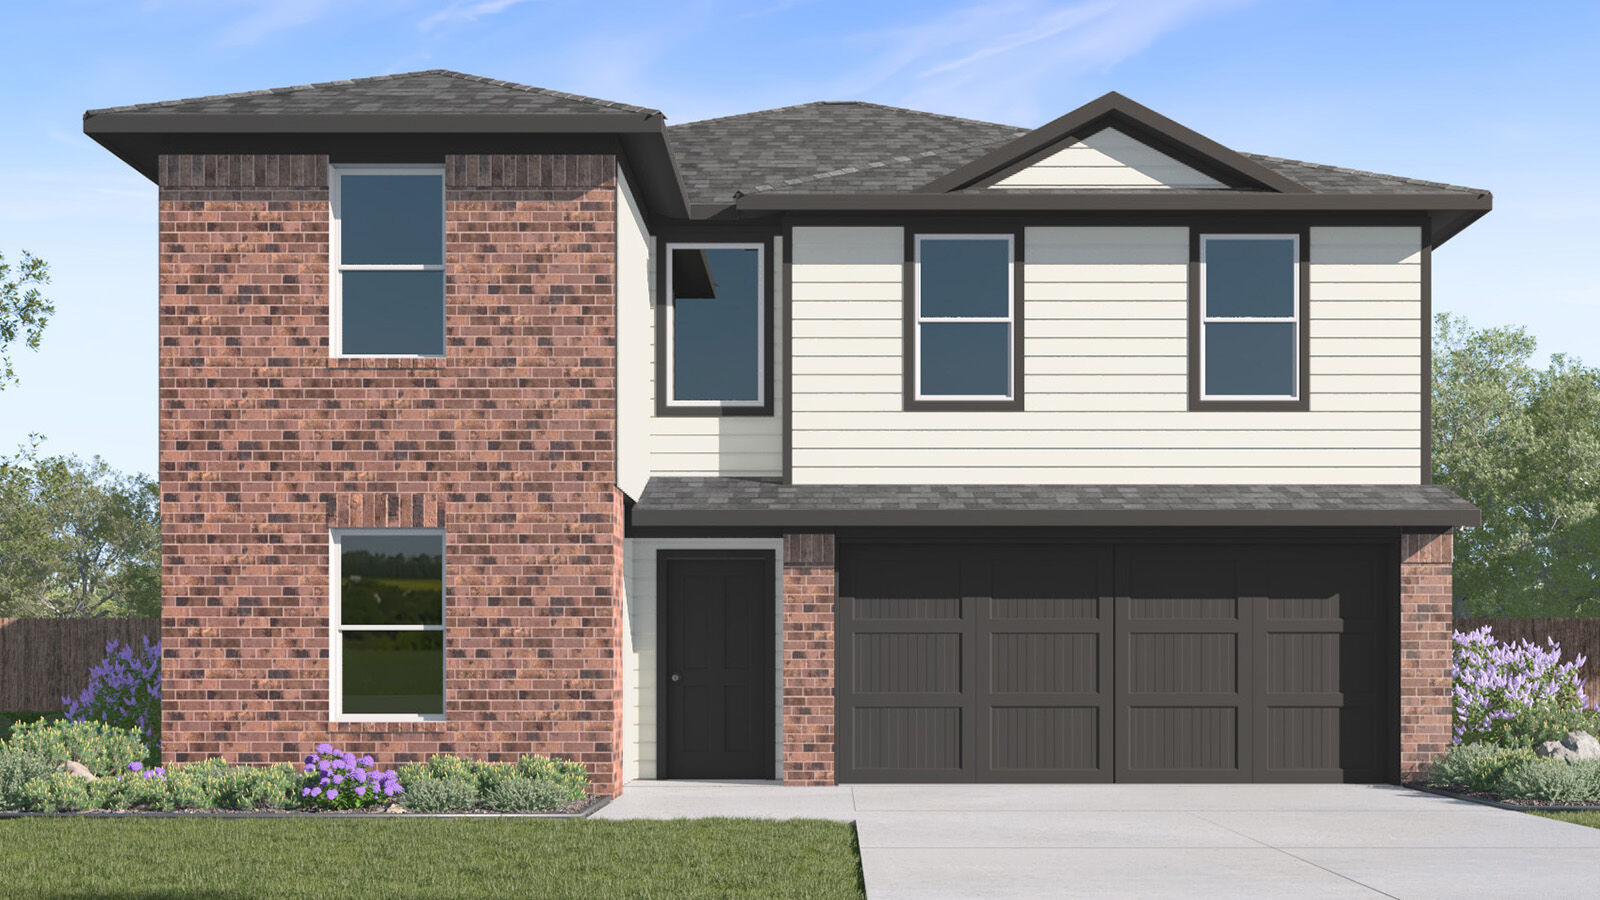
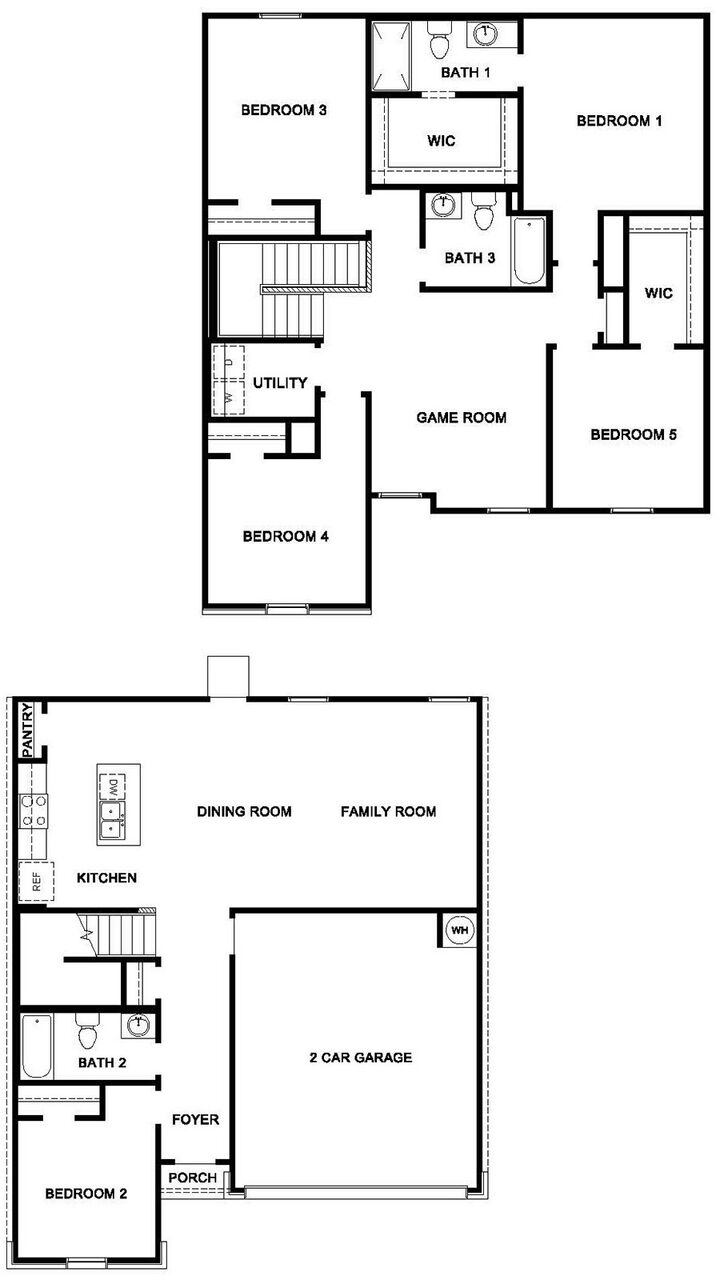
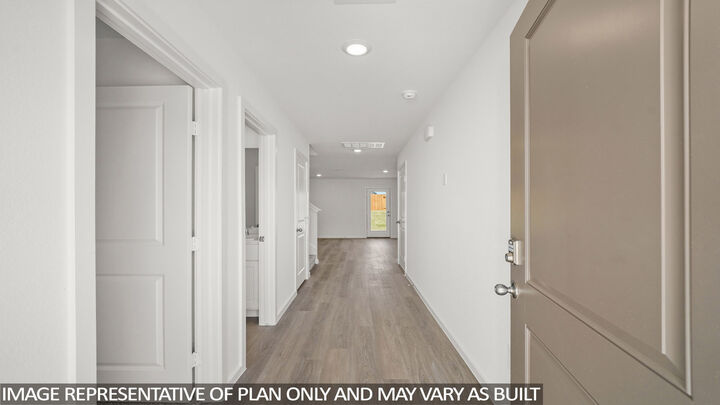
The open-concept main floor creates a warm and inviting atmosphere, connecting the kitchen, dining, and family areas-ideal for entertaining or spending quality time together. The modern kitchen includes abundant cabinetry, ample counter space, and a central island, making it a perfect hub for everyday meals and gatherings.
A first-floor bedroom and full bathroom add flexibility for guests or multi-generational living. Upstairs, the spacious primary bedroom serves as a private retreat with a large walk-in closet and ensuite bath featuring a walk-in shower. Three additional secondary bedrooms and a secondary bathroom provide plenty of room for family or a home office setup.
A dedicated laundry room and thoughtfully designed storage areas enhance daily convenience. With its open living spaces, private upstairs retreat, and flexible layout, the Dawson floor plan is ideal for growing families seeking both comfort and versatility in a modern, efficient home design.
Talk to us today to learn more about the Dawson floorplan!