

Listing Courtesy of: Central Texas MLS / Listed By: Vylla Home - Contact: 713-647-2349
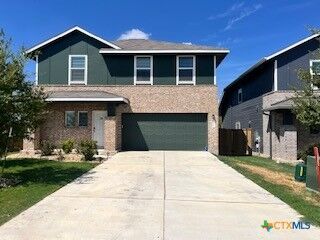
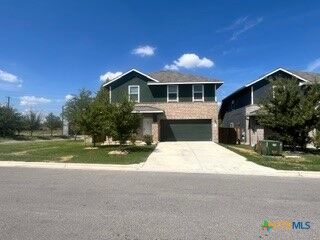
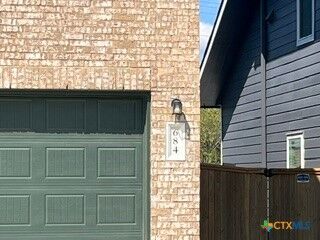
684 The Ugly Way Jarrell, TX 76537
Active (14 Days)
$300,000 (USD)
Description
MLS #:
627207
627207
Lot Size
7,405 SQFT
7,405 SQFT
Type
Single-Family Home
Single-Family Home
Year Built
2024
2024
Style
Contemporary/Modern
Contemporary/Modern
School District
Jarrell Isd
Jarrell Isd
County
Williamson County
Williamson County
Community
Eastwood Section 8
Eastwood Section 8
Listed By
Art Vales, Vylla Home, Contact: 713-647-2349
Source
Central Texas MLS
Last checked Nov 7 2026 at 11:59 PM GMT+0000
Central Texas MLS
Last checked Nov 7 2026 at 11:59 PM GMT+0000
Bathroom Details
- Full Bathrooms: 2
- Half Bathrooms: 5
Interior Features
- Walk-In Closet(s)
- Multiple Living Areas
- Ceiling Fan(s)
- Laundry: Laundry Room
- Some Electric Appliances
- Dishwasher
- Refrigerator
- Oven
- Open Floorplan
- Eat-In Kitchen
- Tub Shower
- Built-In Features
- Kitchen/Family Room Combo
- Electric Range
- Kitchen/Dining Combo
- Water Heater
- Electric Cooktop
- Living/Dining Room
- Custom Cabinets
- Main Level Primary
- Primary Downstairs
Subdivision
- Eastwood Section 8
Lot Information
- City Lot
- < 1/4 Acre
Property Features
- Foundation: Slab
Heating and Cooling
- Central
- Electric
- 1 Unit
- Central Air
Pool Information
- In Ground
- Outdoor Pool
- Community
Flooring
- Carpet
- Laminate
Exterior Features
- Roof: Shingle
- Roof: Composition
Utility Information
- Utilities: Electricity Available, Water Available, Water Source: Public
- Sewer: Public Sewer
School Information
- Elementary School: Jarrell Elementary School
- Middle School: Jarrell Middle School
- High School: Jarrell High School
Stories
- 2
Living Area
- 1,883 sqft
Additional Information: Vylla Home | 713-647-2349
Location
Estimated Monthly Mortgage Payment
*Based on Fixed Interest Rate withe a 30 year term, principal and interest only
Listing price
Down payment
%
Interest rate
%Mortgage calculator estimates are provided by CENTURY 21 Real Estate LLC and are intended for information use only. Your payments may be higher or lower and all loans are subject to credit approval.
Disclaimer: Copyright 2026 Central Texas MLS. All rights reserved. This information is deemed reliable, but not guaranteed. The information being provided is for consumers’ personal, non-commercial use and may not be used for any purpose other than to identify prospective properties consumers may be interested in purchasing. Data last updated 11/7/26 15:59



Step inside to find a bright, open-concept floor plan with 4 spacious bedrooms, 2.5 beautifully appointed bathrooms, and a highly desirable primary suite on the main level. For year-round comfort, every bedroom and main living space comes equipped with its own ceiling fan.
The heart of the home features a chef-inspired kitchen outfitted with a deep farmhouse sink, a large central island, a walk-in pantry, and panoramic views of the main living area. Unwind or entertain in the living room, which features a premium built-in surround sound system for an immersive audio experience.
The seamless transition to the outdoors leads to your own private Texas oasis. Relax under the covered concrete patio, or step out onto your custom-built back deck. The expansive backyard is fully secured by a pristine wood privacy fence and features a custom storage shed intentionally designed to match the main home's siding and aesthetic—offering the ideal space for weekend barbecues, extra storage, pets, or outdoor play.
Residents of this vibrant neighborhood also enjoy premier master-planned amenities, including a sparkling community pool, clubhouse, basketball court, playgrounds, and miles of paved walking and jogging trails. Perfectly situated within the highly regarded Jarrell ISD boundaries, this home offers the ideal balance of small-town charm and easy commuter access to Georgetown and Austin.
Don't miss your chance to own this immaculate, turn-key property!