

Listing Courtesy of: NTREIS / Listed By: Coldwell Banker Apex, Realtors - Contact: 469-878-3266
1763 Harvest Lane Josephine, TX 75173
Active (0 Days)
$3,300 (USD)

Description
MLS #:
21425482
21425482
Lot Size
0.46 acres
0.46 acres
Type
Rental
Rental
Year Built
2019
2019
Style
Traditional
Traditional
School District
Community Isd
Community Isd
County
Collin County
Collin County
Listed By
Jodie Mayo, Coldwell Banker Apex, Realtors, Contact: 469-878-3266
Source
NTREIS
Last checked Nov 8 2026 at 2:26 AM GMT+0000
NTREIS
Last checked Nov 8 2026 at 2:26 AM GMT+0000
Bathroom Details
- Full Bathrooms: 2
Interior Features
- High Speed Internet Available
- Decorative Lighting
- Disposal
- Dishwasher
- Electric Water Heater
- Electric Cooktop
- Electric Oven
- Microwave
- Vaulted Ceiling(s)
- Pantry
- Open Floorplan
- Granite Counters
- Walk-In Closet(s)
Subdivision
- High Meadow Estates Ph Ii
Lot Information
- Subdivision
- Lrg. Backyard Grass
- Corner Lot
- Sprinkler System
Property Features
- Fireplace: 1
- Fireplace: Wood Burning
- Fireplace: Decorative
- Fireplace: Stone
- Fireplace: Living Room
- Fireplace: Raised Hearth
- Foundation: Slab
Heating and Cooling
- Central
- Electric
- Central Air
- Ceiling Fan(s)
Flooring
- Carpet
- Ceramic Tile
- Wood
Exterior Features
- Roof: Composition
Utility Information
- Utilities: City Sewer, Underground Utilities, City Water, Individual Water Meter, Co-Op Electric, Cable Available, Electricity Connected
- Energy: Low Flow Commode, 12 Inch+ Attic Insulation, Rain / Freeze Sensors
School Information
- Elementary School: Mildred B. Ellis
Garage
- Garage
Parking
- Garage Door Opener
- Garage
- Garage Faces Side
- Driveway
- Garage Single Door
- Garage Double Door
Stories
- 1
Living Area
- 2,516 sqft
Additional Information: Coldwell Banker Apex, Realtors | 469-878-3266
Location
Disclaimer: Copyright 2026 North Texas Real Estate Information System (NTREIS). All rights reserved. This information is deemed reliable, but not guaranteed. The information being provided is for consumers’ personal, non-commercial use and may not be used for any purpose other than to identify prospective properties consumers may be interested in purchasing. Data last updated 11/7/26 18:26



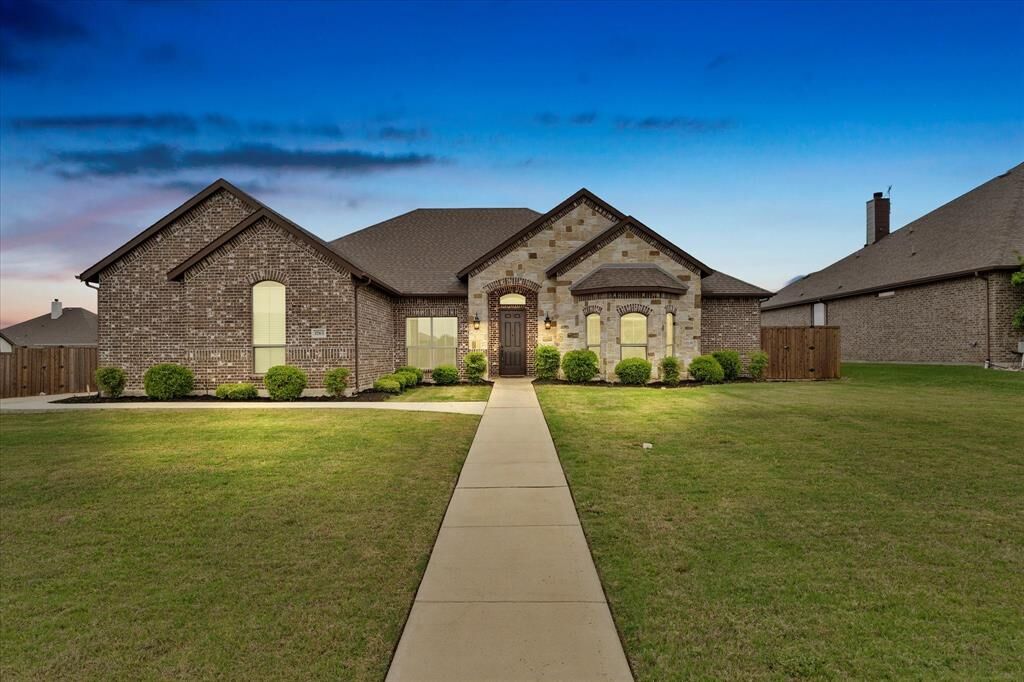
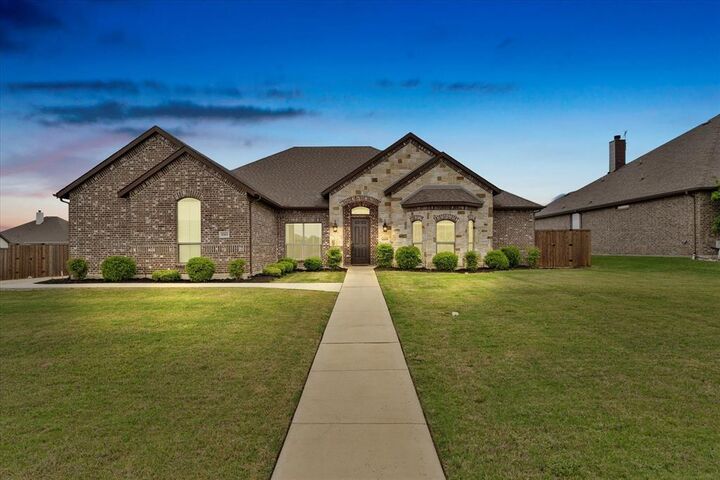
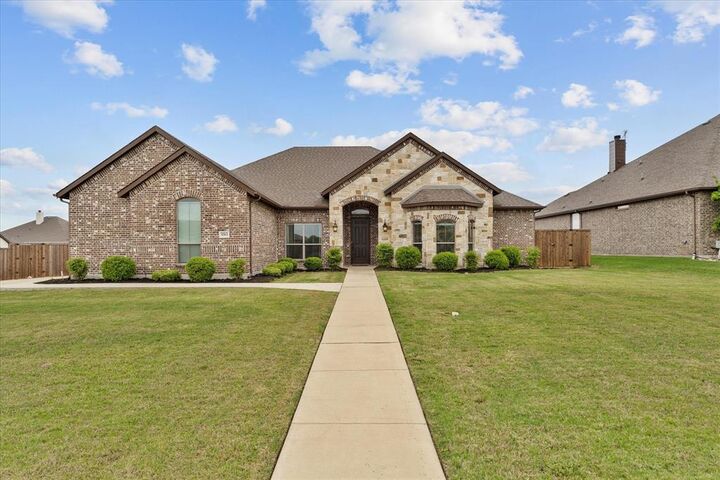
Discover the epitome of Texas living in this stunning 4-bedroom, 2-bathroom residence set on a generous half-acre corner lot. Built to impress, this home combines comfort and luxury, all without the hassle of HOA
Step inside and be greeted by the spacious interiors where every detail is curated for convenience and elegance. The heart of the home—a sprawling kitchen—boasts abundant cabinet storage, a walk-in pantry, ample counter space, including a 5 piece appliance package including a cooktop, wall oven and microwave, perfect for the culinary enthusiast. Adjacent is the expansive living room, where a stone wood-burning fireplace promises cozy evenings.
The primary bedroom is a true retreat, highlighted by a palatial ensuite bathroom featuring dual sinks, separate vanities, a jetted tub, a super shower with dual heads and a bench, and an oversized walk-in closet. Additional bedrooms are generously sized, ensuring space and comfort for everyone.
Outside, enjoy the privacy and serenity of a large covered patio, perfect for entertaining or quiet afternoons. The board-on-board fence ensures a secluded sanctuary for your family to enjoy. The convenience of a 3-car garage caters to all storage needs, while the thoughtfully designed laundry room offers added utility with a sink, cabinets, and water port for an additional fridge.
This standout property combines the charm of Josephine, TX, with the conveniences of modern living, making it a remarkable find. Experience it for yourself and see how this home fits your lifestyle perfectly.