

Listing Courtesy of: HOUSTON / Listed By: Re/Max Cinco Ranch
1029 Laguna Cove Drive Katy, TX 77493
Active (105 Days)
$2,450 (USD)
Description
MLS #:
10013852
10013852
Type
Rental
Rental
Year Built
2023
2023
Style
Contemporary/Modern
Contemporary/Modern
Views
Lake, Water View
Lake, Water View
School District
30 - Katy
30 - Katy
County
Waller County
Waller County
Community
Sunterra
Sunterra
Listed By
Liliana Patino, Re/Max Cinco Ranch
Source
HOUSTON
Last checked Oct 27 2026 at 4:50 PM GMT+0000
HOUSTON
Last checked Oct 27 2026 at 4:50 PM GMT+0000
Bathroom Details
- Full Bathrooms: 3
Interior Features
- Dryer Included
- Refrigerator Included
- Washer Included
- Dishwasher
- Microwave
- Disposal
- Laundry: Electric Dryer Hookup
- Walk-In Closet(s)
- Windows: Window Coverings
- Primary Bed - 2nd Floor
- 1 Bedroom Down - Not Primary Br
- Washer
- Refrigerator
- Dryer
- Full Size
- Gas Oven
- Gas Range
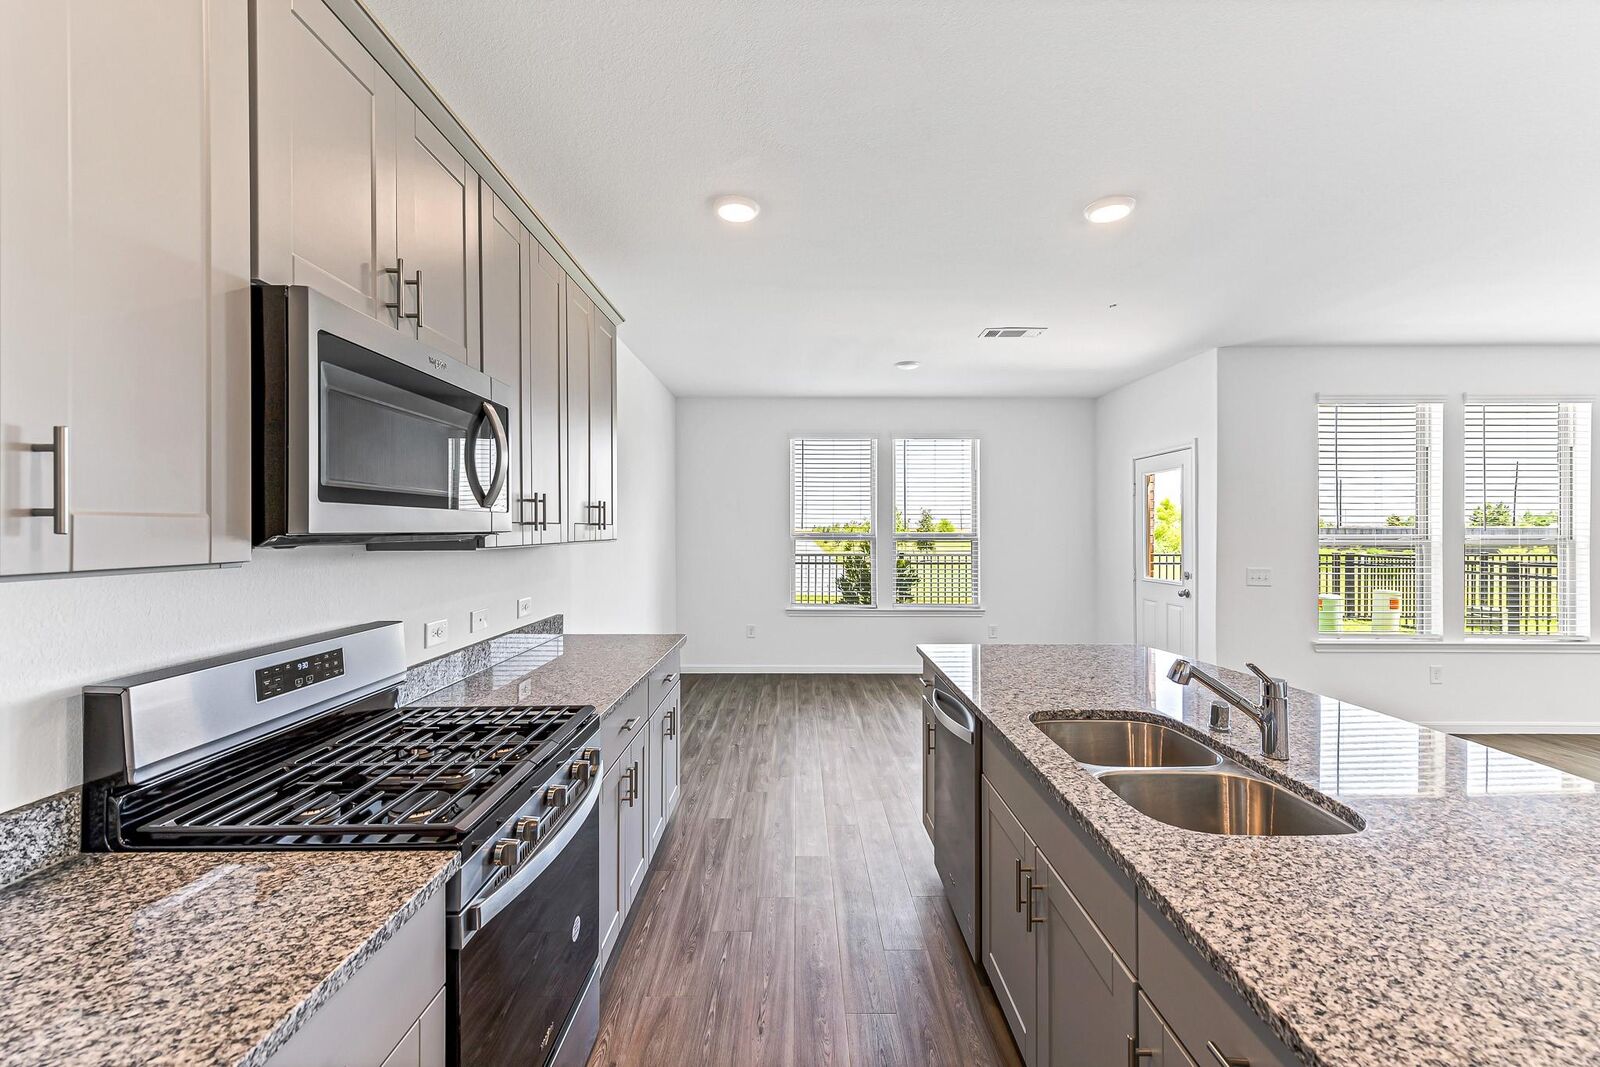
Kitchen
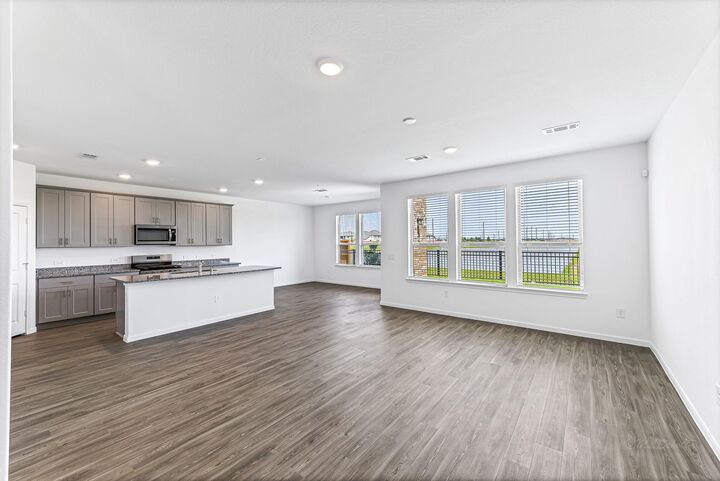
- Kitchen Open to Family Room
- Pantry
- Kitchen Island
- Walk-In Pantry
- Soft Closing Drawers
- Soft Closing Cabinets
Subdivision
- Sunterra
Lot Information
- Subdivided
- Waterfront
Property Features
- Fireplace: 0
Heating and Cooling
- Natural Gas
- Electric
Flooring
- Carpet
- Vinyl Plank
School Information
- Elementary School: Cross Elementary
- Middle School: Haskett Junior High School
- High School: Freeman High School
Garage
- Attached Garage
Parking
- Total: 2
- Attached
- Garage Door Opener
Stories
- 2
Living Area
- 2,400 sqft
Location
Disclaimer: Copyright 2026 Houston Association of Realtors. All rights reserved. This information is deemed reliable, but not guaranteed. The information being provided is for consumers’ personal, non-commercial use and may not be used for any purpose other than to identify prospective properties consumers may be interested in purchasing. Data last updated 10/27/26 09:50



Great opportunity to move to one of the most sight after subdivisions in Katy-old town. This beautiful 4bedroom / 3 bath home features a bright and spacious layout with abundance of natural light. Two story ceilings at entry foyer with vinyl floors through all social areas, 9ft ceilings and wood blinds throughout. First floor features open concept kitchen with stainless steel appliances, and a huge island that connects to the family and dining area.
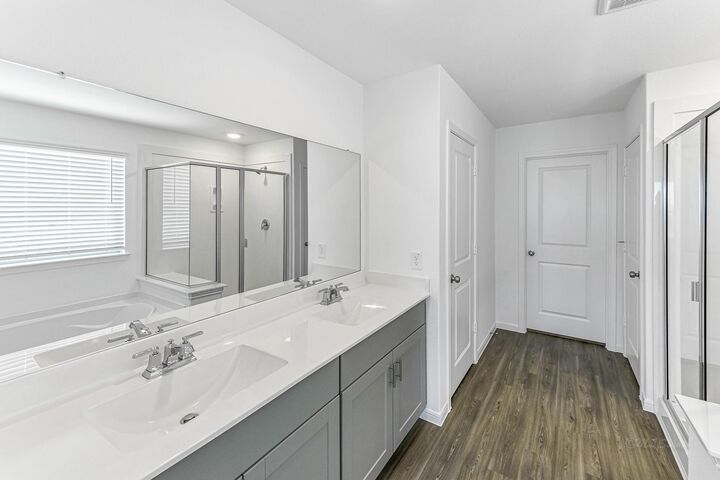
Secondary bedroom with a full bath at the first floor makes it a versatile option for in-law suite, home office or guest room. Second floor features, primary bedroom and bathroom, game room, 2-extra bedrooms, and an extra full bath with shower/tub. Utility room conveniently located at second floor.
***LUXURIOUS LIFESTYLE*** MOVE-IN READY***