

Listing Courtesy of: HOUSTON / Listed By: Lugary, LLC
20007 Jasperwood Circle Katy, TX 77449
Active (81 Days)
$369,990 (USD)
OPEN HOUSE TIMES
-
OPENSat, Nov 1411:00 am - 2:00 pm
Description
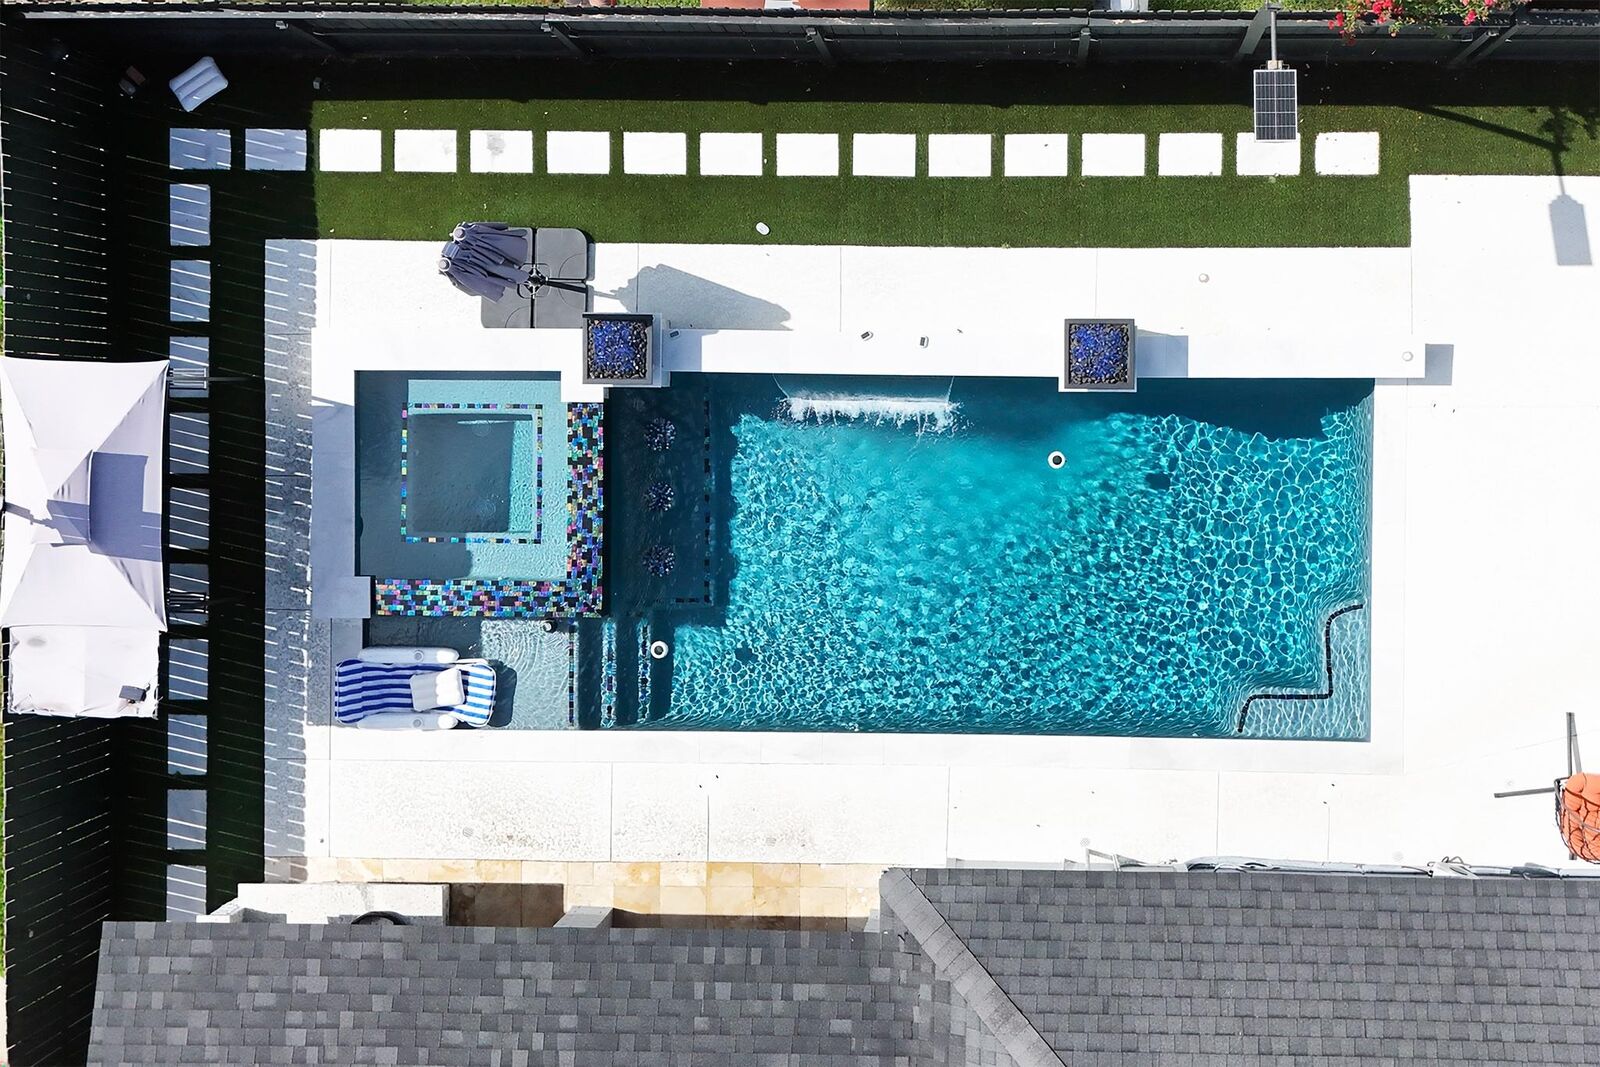
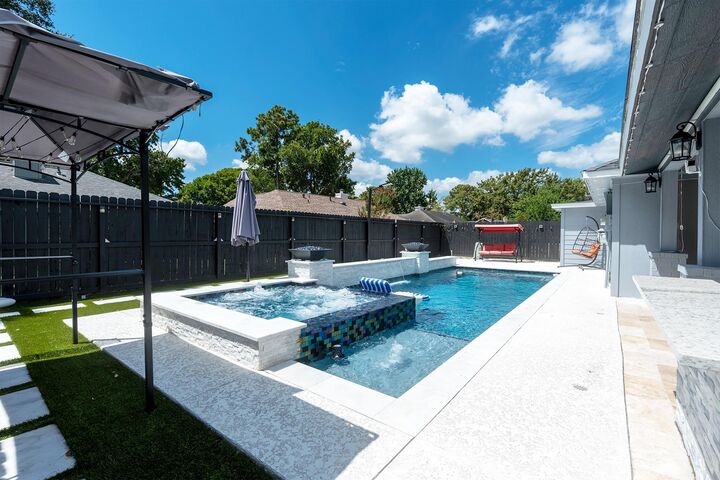
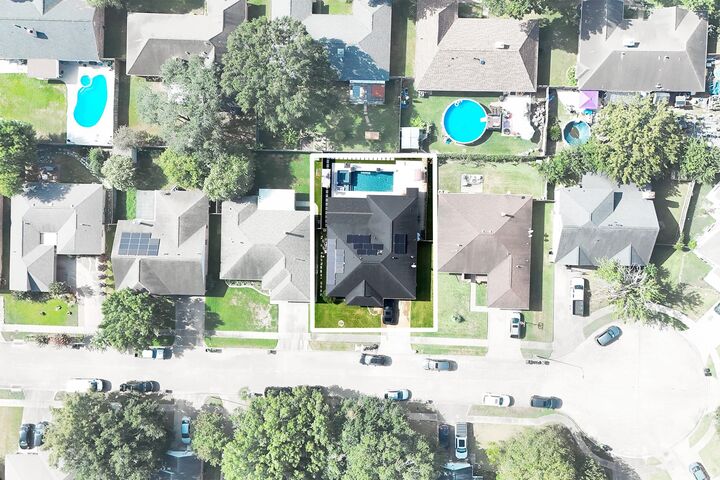
Your backyard getaway awaits in the heart of Katy! This beautifully updated home features 4 bedrooms plus a versatile bonus room ideal for an office, study, or guest space. Designed for gathering and entertaining, the backyard offers a sparkling pool with waterfalls, heated spa, fire features, and artificial turf. A fully equipped outdoor kitchen with its own refrigerator and a convenient poolside bathroom make weekend cookouts and celebrations even better. Inside, enjoy modern tile flooring throughout, a stunning updated kitchen, remodeled bathrooms, and a spacious remodeled primary closet. ALL APPLIANCES INCLUDED: kitchen refrigerator, washer, dryer, range, oven, dishwasher, microwave, and outdoor refrigerator! A pool heater and transferable pool warranty add extra value. Enjoy a central Katy location convenient to shopping, dining, and major roads. Move-in ready and easy to tour—schedule your showing today! IMMERSIVE 3D TOUR AVAILABLE!
MLS #:
4160251
4160251
Lot Size
6,304 SQFT
6,304 SQFT
Type
Single-Family Home
Single-Family Home
Year Built
1984
1984
Style
Contemporary/Modern, Other
Contemporary/Modern, Other
School District
30 - Katy
30 - Katy
County
Harris County
Harris County
Community
Westfield
Westfield
Listed By
Ricardo Amoroso Alfaro, Lugary, LLC
Source
HOUSTON
Last checked Nov 13 2026 at 4:49 PM GMT+0000
HOUSTON
Last checked Nov 13 2026 at 4:49 PM GMT+0000
Bathroom Details
- Full Bathrooms: 2
- Half Bathroom: 1
Interior Features
- Dishwasher
- Microwave
- Disposal
- Laundry: Electric Dryer Hookup
- All Bedrooms Down
- Walk-In Closet(s)
- Gas Oven
- Gas Range
- Energy Star Qualified Appliances
Kitchen
- Pantry
Subdivision
- Westfield
Lot Information
- 0 Up to 1/4 Acre
- Other
- Back Yard
Property Features
- Foundation: Slab
Heating and Cooling
- Electric
- Ceiling Fan(s)
Pool Information
- Heated
- In Ground
- Pool With Hot Tub Attached
Homeowners Association Information
- Dues: $400/Annually
Flooring
- Tile
- Wood
Exterior Features
- Roof: Composition
Utility Information
- Energy: Thermostat
School Information
- Elementary School: McRoberts Elementary School
- Middle School: Cardiff Junior High School
- High School: Mayde Creek High School
Garage
- Attached Garage
Parking
- Additional Parking
- Total: 2
- Attached
Stories
- 1
Living Area
- 1,924 sqft
Listing Price History
Date
Event
Price
% Change
$ (+/-)
Nov 10, 2026
Price Changed
$369,990
-1%
-$5,000
Oct 17, 2026
Listed
$374,990
-
-
Location
Estimated Monthly Mortgage Payment
*Based on Fixed Interest Rate withe a 30 year term, principal and interest only
Listing price
Down payment
%
Interest rate
%Mortgage calculator estimates are provided by CENTURY 21 Real Estate LLC and are intended for information use only. Your payments may be higher or lower and all loans are subject to credit approval.
Disclaimer: Copyright 2026 Houston Association of Realtors. All rights reserved. This information is deemed reliable, but not guaranteed. The information being provided is for consumers’ personal, non-commercial use and may not be used for any purpose other than to identify prospective properties consumers may be interested in purchasing. Data last updated 11/13/26 08:49


