

Listing Courtesy of: HOUSTON / Listed By: Homesmart
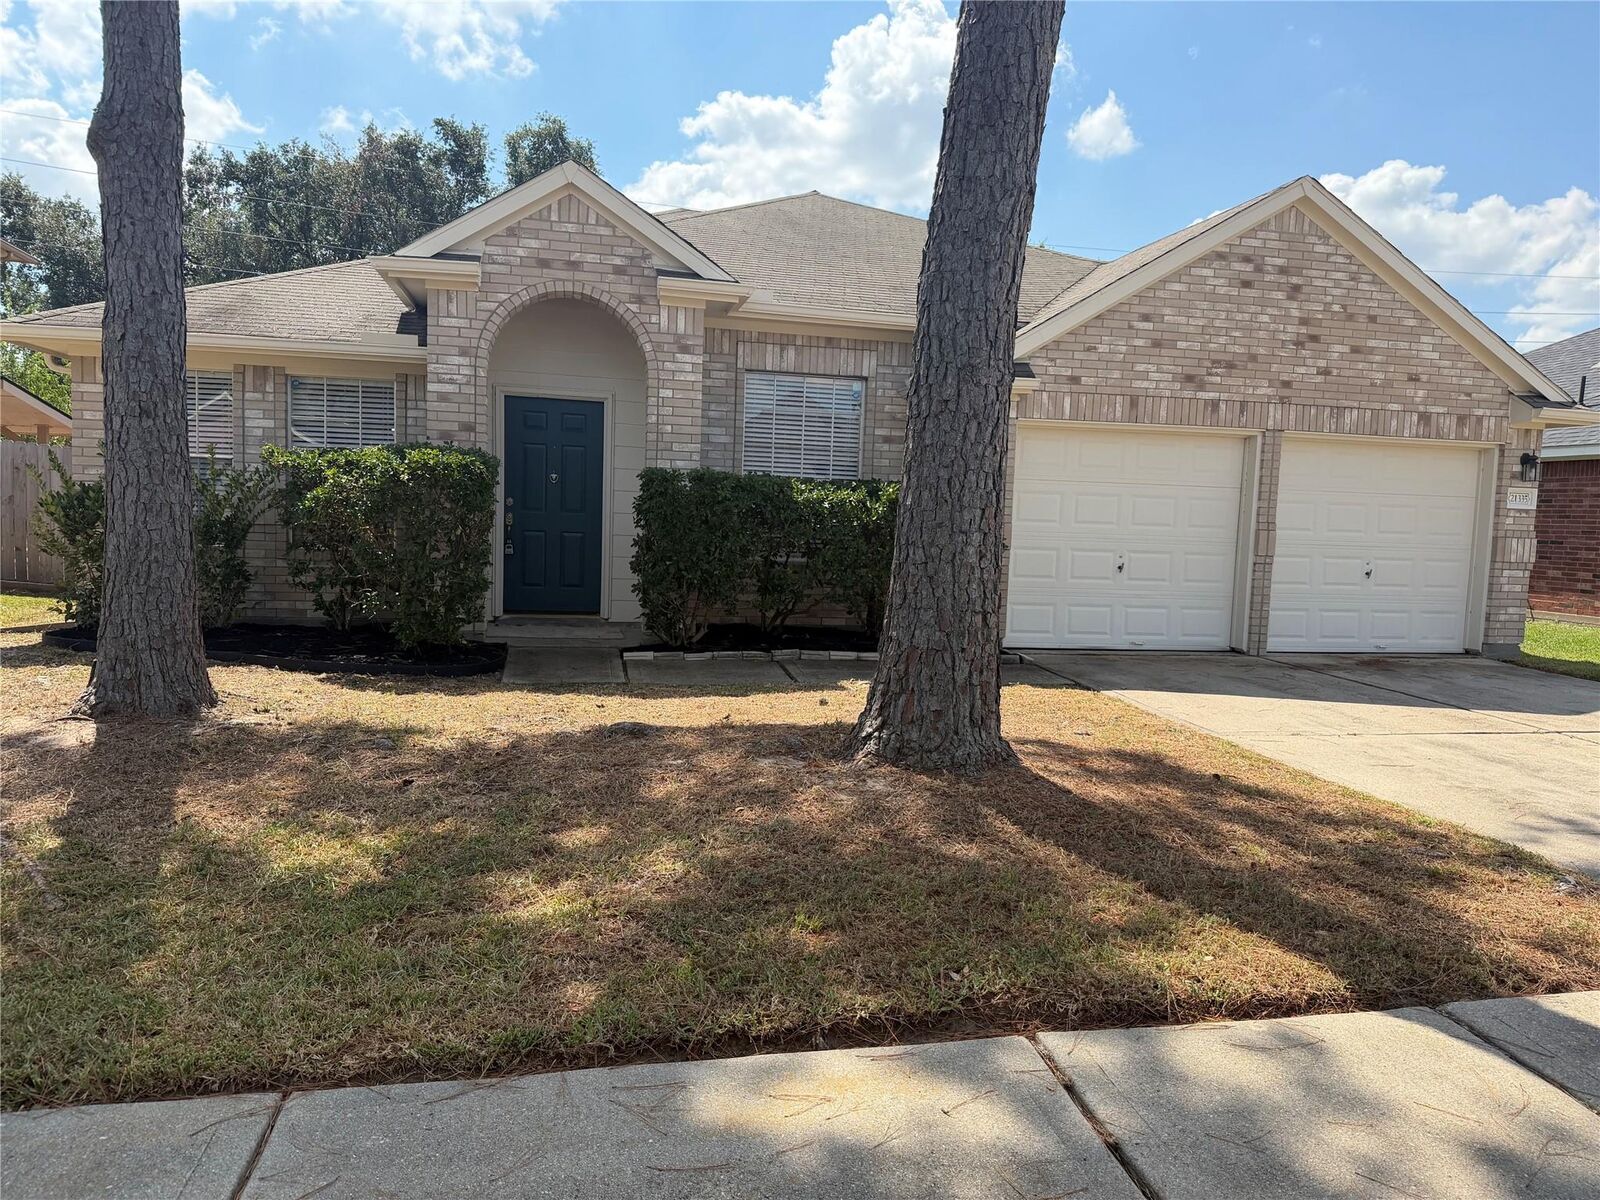
21335 Hadrian Drive Katy, TX 77449
Active (2 Days)
$259,900 (USD)
Description
MLS #:
71486004
71486004
Taxes
$7,237(2026)
$7,237(2026)
Lot Size
6,778 SQFT
6,778 SQFT
Type
Single-Family Home
Single-Family Home
Year Built
1999
1999
Style
Ranch
Ranch
School District
13 - Cypress-Fairbanks
13 - Cypress-Fairbanks
County
Harris County
Harris County
Community
Villages Bear Creek Sec 06
Villages Bear Creek Sec 06
Listed By
Leah McLin, Homesmart
Source
HOUSTON
Last checked Sep 29 2026 at 10:38 AM GMT+0000
HOUSTON
Last checked Sep 29 2026 at 10:38 AM GMT+0000
Bathroom Details
- Full Bathrooms: 2
Interior Features
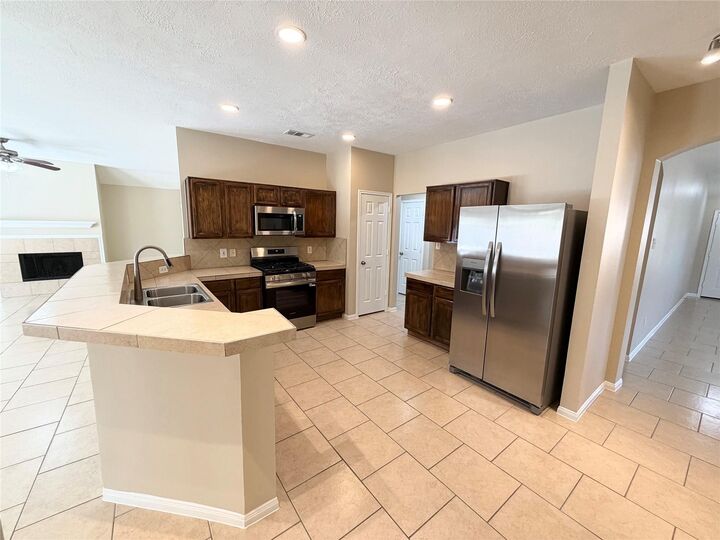
- Refrigerator Included
- Dishwasher
- Microwave
- Disposal
- Laundry: Washer Hookup
- Laundry: Gas Dryer Hookup
- Laundry: Electric Dryer Hookup
- All Bedrooms Down
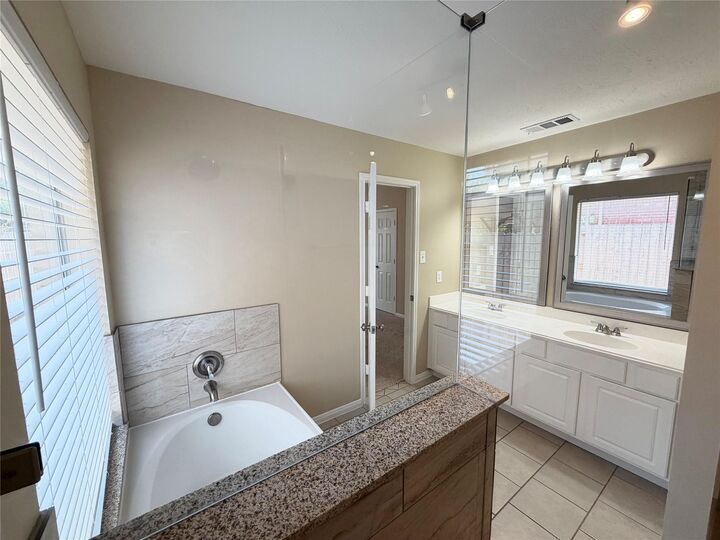
- En-Suite Bath
- Walk-In Closet(s)
- Windows: Window Coverings
- Split Plan
- Gas Oven
- Gas Range
- Energy Star Qualified Appliances
- Exhaust Fan
Kitchen
- Pantry
Subdivision
- Villages Bear Creek Sec 06
Lot Information
- 0 Up to 1/4 Acre
- Subdivided
Property Features
- Fireplace: 1
- Fireplace: Gas Log
- Foundation: Slab
Heating and Cooling
- Natural Gas
- Electric
- Ceiling Fan(s)
Homeowners Association Information
- Dues: $550/Annually
Flooring
- Carpet
- Tile
Exterior Features
- Roof: Composition
Utility Information
- Energy: Thermostat, Attic Vents, Lighting
School Information
- Elementary School: Emery Elementary School
- Middle School: Rowe Middle School
- High School: Cypress Park High School
Garage
- Attached Garage
Parking
- Total: 2
- Attached
Stories
- 1
Living Area
- 1,940 sqft
Location
Estimated Monthly Mortgage Payment
*Based on Fixed Interest Rate withe a 30 year term, principal and interest only
Listing price
Down payment
%
Interest rate
%Mortgage calculator estimates are provided by CENTURY 21 Real Estate LLC and are intended for information use only. Your payments may be higher or lower and all loans are subject to credit approval.
Disclaimer: Copyright 2026 Houston Association of Realtors. All rights reserved. This information is deemed reliable, but not guaranteed. The information being provided is for consumers’ personal, non-commercial use and may not be used for any purpose other than to identify prospective properties consumers may be interested in purchasing. Data last updated 9/29/26 03:38



Step inside to find an inviting open floor plan bathed in abundant natural light. The home boasts brand-new carpet, custom 2-inch faux wood blinds, and a neutral palette of fresh paint throughout.
At the heart of the home is a fully equipped kitchen featuring all-new stainless steel appliances, including the refrigerator. The layout flows seamlessly into the main living areas, making it an ideal space for hosting family and friends.
Retreat to the spacious primary suite, positioned away from the secondary bedrooms for ultimate peace. It serves as your personal oasis, complete with a private en-suite bathroom.
Outside, the huge backyard offers a blank canvas with endless possibilities for outdoor entertaining, gardening, or creating your dream oasis.