

Listing Courtesy of: HOUSTON / Listed By: Nan & Company Properties Corporate Office (heights)
23619 Iris Field Court Katy, TX 77493
Active (2 Days)
$539,000 (USD)
Description
MLS #:
68923100
68923100
Taxes
$14,416(2025)
$14,416(2025)
Lot Size
10,254 SQFT
10,254 SQFT
Type
Single-Family Home
Single-Family Home
Year Built
2023
2023
Style
Traditional
Traditional
School District
30 - Katy
30 - Katy
County
Harris County
Harris County
Community
Morton Crk Ranch
Morton Crk Ranch
Listed By
Olga M. Garza, Nan & Company Properties Corporate Office (heights)
Source
HOUSTON
Last checked Sep 29 2026 at 12:37 PM GMT+0000
HOUSTON
Last checked Sep 29 2026 at 12:37 PM GMT+0000
Bathroom Details
- Full Bathrooms: 3
- Half Bathroom: 1
Interior Features
- Prewired for Alarm System
- Formal Entry/Foyer
- Dishwasher
- Free-Standing Range
- Microwave
- Disposal
- Laundry: Washer Hookup
- Laundry: Gas Dryer Hookup
- Laundry: Electric Dryer Hookup
- Primary Bed - 1st Floor
- High Ceilings
- Windows: Window Coverings
- Gas Oven
- Windows: Insulated/Low-E Windows
- Water Heater
- Gas Range
- Freestanding Oven
- Energy Star Qualified Appliances
- 3 Bedrooms Up
Kitchen
- Kitchen Open to Family Room
- Pantry
- Kitchen Island
- Breakfast Bar
- Under Cabinet Lighting
Subdivision
- Morton Crk Ranch
Lot Information
- Cul-De-Sac
- 0 Up to 1/4 Acre
- Subdivided
- Corner Lot
- Back Yard
Property Features
- Fireplace: 1
- Fireplace: Gas
- Fireplace: Gas Log
- Foundation: Slab
Heating and Cooling
- Natural Gas
- Electric
- Ceiling Fan(s)
Homeowners Association Information
- Dues: $598/Annually
Flooring
- Carpet
- Tile
Exterior Features
- Roof: Composition
Utility Information
- Sewer: Public Sewer
- Energy: Thermostat, Attic Vents, Hvac>13 Seer, Insulation
School Information
- Elementary School: Leonard Elementary School (Katy)
- Middle School: Haskett Junior High School
- High School: Paetow High School
Garage
- Attached Garage
Parking
- Total: 2
- Attached
- Double-Wide Driveway
- Garage Door Opener
Stories
- 2
Living Area
- 3,701 sqft
Location
Estimated Monthly Mortgage Payment
*Based on Fixed Interest Rate withe a 30 year term, principal and interest only
Listing price
Down payment
%
Interest rate
%Mortgage calculator estimates are provided by CENTURY 21 Real Estate LLC and are intended for information use only. Your payments may be higher or lower and all loans are subject to credit approval.
Disclaimer: Copyright 2026 Houston Association of Realtors. All rights reserved. This information is deemed reliable, but not guaranteed. The information being provided is for consumers’ personal, non-commercial use and may not be used for any purpose other than to identify prospective properties consumers may be interested in purchasing. Data last updated 9/29/26 05:37



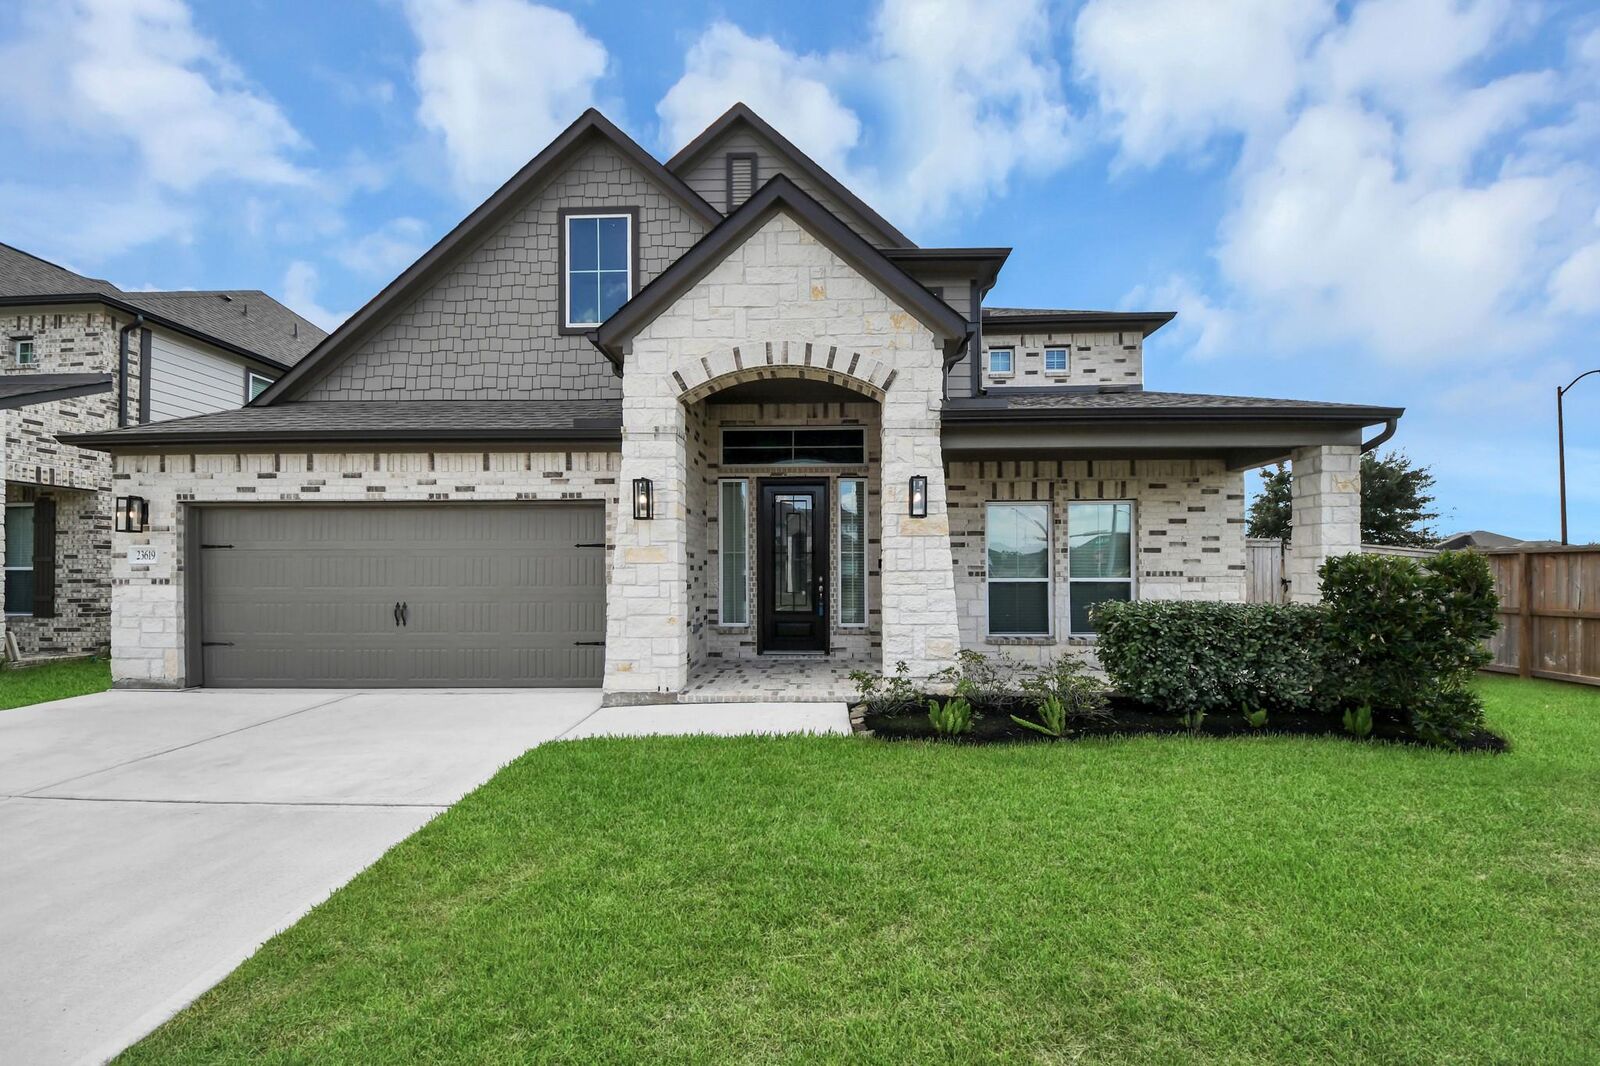
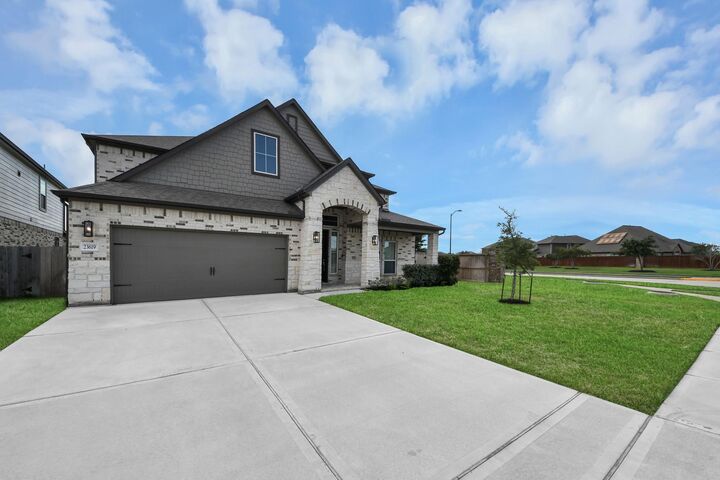
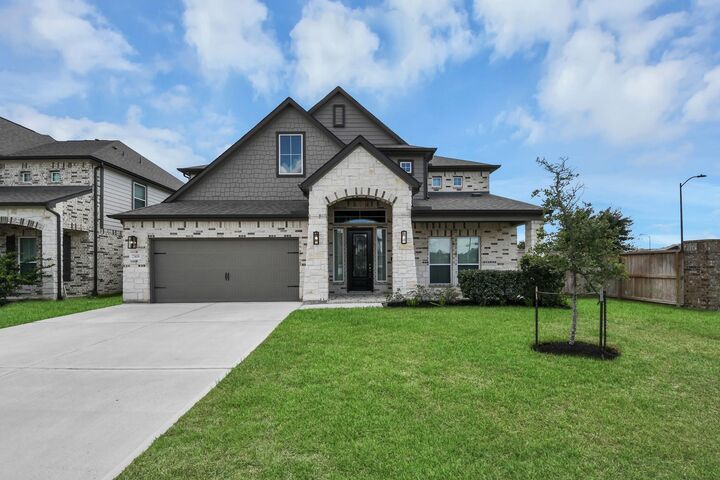
The impressive 4-sided brick exterior with stone elevation sets the tone. Inside, a curved entry staircase welcomes you to an open interior featuring wood-look tile throughout the main living areas, stylish accent walls, built-in SS appliances, and a beautifully designed kitchen ideal for everyday living and entertaining.
The primary suite features a mud-set shower and freestanding soaking tub, while 2 en-suite bedrooms offer added privacy and convenience. Upstairs, the game room and dedicated media room provide additional space to relax and entertain.
Step outside to a screened-in covered patio and extended concrete patio, creating a spacious outdoor living area perfect for entertaining or relaxing year-round.