

Listing Courtesy of: HOUSTON / Listed By: South Real Estate And Contemporary Art
2623 Leopard Court Katy, TX 77449
Active (140 Days)
$299,000 (USD)
Description
MLS #:
44952664
44952664
Taxes
$7,530(2025)
$7,530(2025)
Lot Size
6,247 SQFT
6,247 SQFT
Type
Single-Family Home
Single-Family Home
Year Built
2014
2014
Style
Traditional
Traditional
School District
30 - Katy
30 - Katy
County
Harris County
Harris County
Community
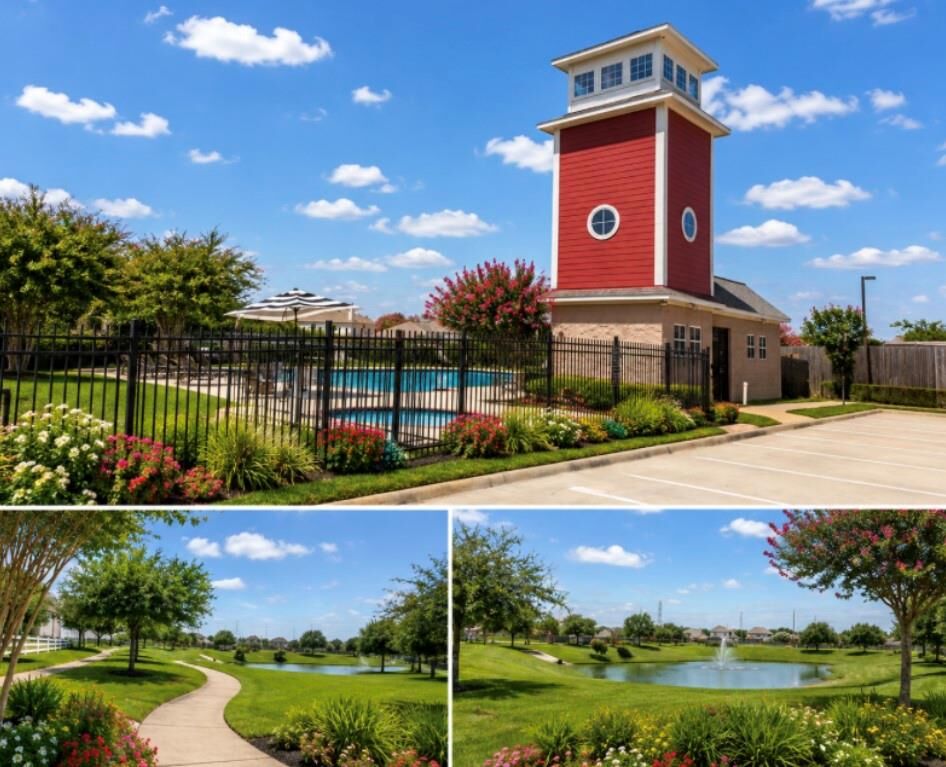
Lakes/Mason Park Sec 4
Lakes/Mason Park Sec 4
Listed By
Damian Tellepsen, South Real Estate And Contemporary Art
Source
HOUSTON
Last checked Aug 28 2026 at 1:06 AM GMT+0000
HOUSTON
Last checked Aug 28 2026 at 1:06 AM GMT+0000
Bathroom Details
- Full Bathrooms: 2
- Half Bathroom: 1
Interior Features
- Dishwasher
- Microwave
- Disposal
- Primary Bed - 2nd Floor
Kitchen
- Walk-In Pantry
Subdivision
- Lakes/Mason Park Sec 4
Lot Information
- Cul-De-Sac
- 0 Up to 1/4 Acre
Property Features
- Foundation: Slab
Heating and Cooling
- Electric
Homeowners Association Information
- Dues: $480/Annually
Flooring
- Carpet
- Laminate
Exterior Features
- Roof: Composition
School Information
- Elementary School: Morton Ranch Elementary School
- Middle School: Morton Ranch Junior High School
- High School: Morton Ranch High School
Garage
- Attached Garage
Parking
- Total: 2
- Attached
Stories
- 2
Living Area
- 2,292 sqft
Location
Estimated Monthly Mortgage Payment
*Based on Fixed Interest Rate withe a 30 year term, principal and interest only
Listing price
Down payment
%
Interest rate
%Mortgage calculator estimates are provided by CENTURY 21 Real Estate LLC and are intended for information use only. Your payments may be higher or lower and all loans are subject to credit approval.
Disclaimer: Copyright 2026 Houston Association of Realtors. All rights reserved. This information is deemed reliable, but not guaranteed. The information being provided is for consumers’ personal, non-commercial use and may not be used for any purpose other than to identify prospective properties consumers may be interested in purchasing. Data last updated 8/27/26 18:06



The expansive living area flows seamlessly into the kitchen, which features ample cabinetry, generous counter space, and a layout ideal for both everyday living and entertaining.
The private primary suite is conveniently located on the second floor, offering a relaxing retreat complete with an en-suite bath and plenty of space to unwind. You’ll find additional generously sized bedrooms along with a versatile area that can serve as a game room, media space, or home office.
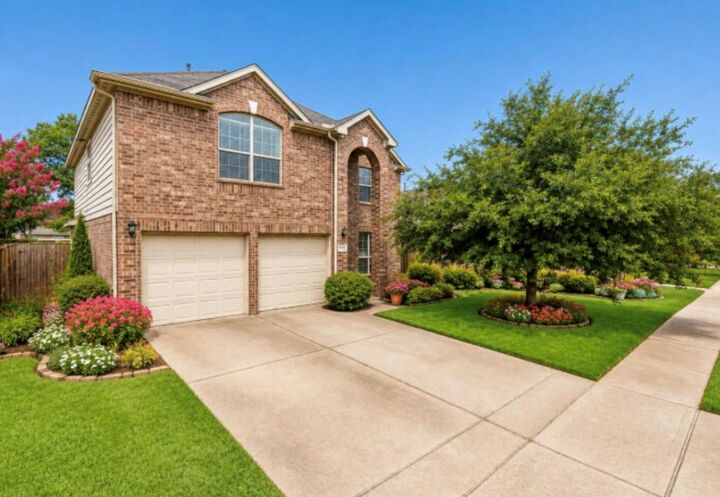
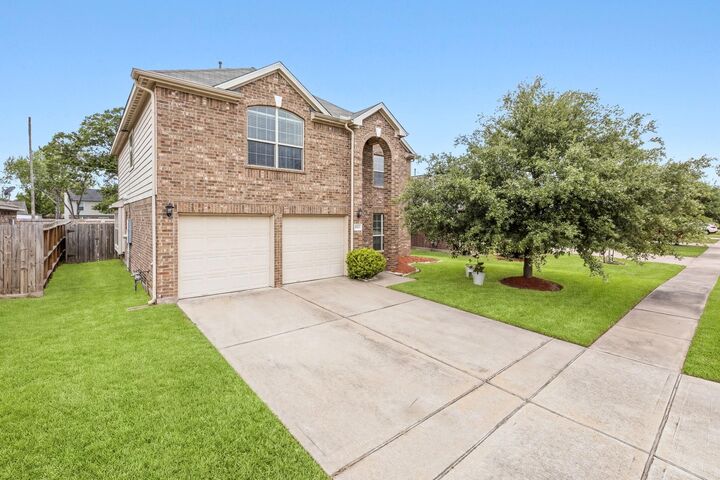
Enjoy outdoor living in the large backyard, perfect for gatherings, pets, or future customization. The cul-de-sac location provides added privacy and minimal traffic—ideal for a quiet residential setting.
Move-in ready with space, comfort, and a great location—don’t miss it!