

Listing Courtesy of: HOUSTON / Listed By: Re/Max Fine Properties
4402 Eden Point Lane Katy, TX 77494
Active (1 Days)
$4,200 (USD)
Description
MLS #:
7556972
7556972
Lot Size
9,008 SQFT
9,008 SQFT
Type
Rental
Rental
Year Built
2006
2006
Style
Traditional
Traditional
School District
30 - Katy
30 - Katy
County
Fort Bend County
Fort Bend County
Community
Cinco Ranch West Sec 25
Cinco Ranch West Sec 25
Listed By
Rella Sanders, Re/Max Fine Properties
Source
HOUSTON
Last checked Nov 2 2026 at 8:07 AM GMT+0000
HOUSTON
Last checked Nov 2 2026 at 8:07 AM GMT+0000
Bathroom Details
- Full Bathrooms: 3
- Half Bathroom: 1
Interior Features
- Prewired for Alarm System
- Dryer Included
- Refrigerator Included
- Washer Included
- Wired for Sound
- Crown Molding
- Dishwasher
- Microwave
- Electric Oven
- Disposal
- Laundry: Washer Hookup
- Laundry: Electric Dryer Hookup
- Primary Bed - 1st Floor
- High Ceilings
- Walk-In Closet(s)
- Split Plan
- Gas Cooktop
- 3 Bedrooms Up
Kitchen
- Kitchen Open to Family Room
- Pantry
- Kitchen Island
- Walk-In Pantry
- Breakfast Bar
- Reverse Osmosis
- Soft Closing Cabinets
Subdivision
- Cinco Ranch West Sec 25
Lot Information
- 0 Up to 1/4 Acre
- Subdivided
- Near Golf Course
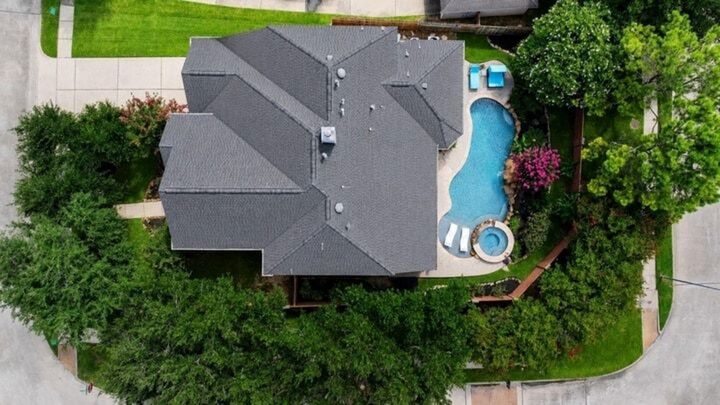
- Corner Lot
- Back Yard
Property Features
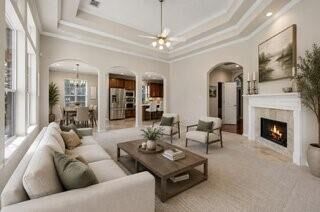
- Fireplace: 1
- Fireplace: Wood Burning
- Fireplace: Gas
- Fireplace: Gas Log
Heating and Cooling
- Zoned
- Natural Gas
- Electric
- Ceiling Fan(s)
Pool Information
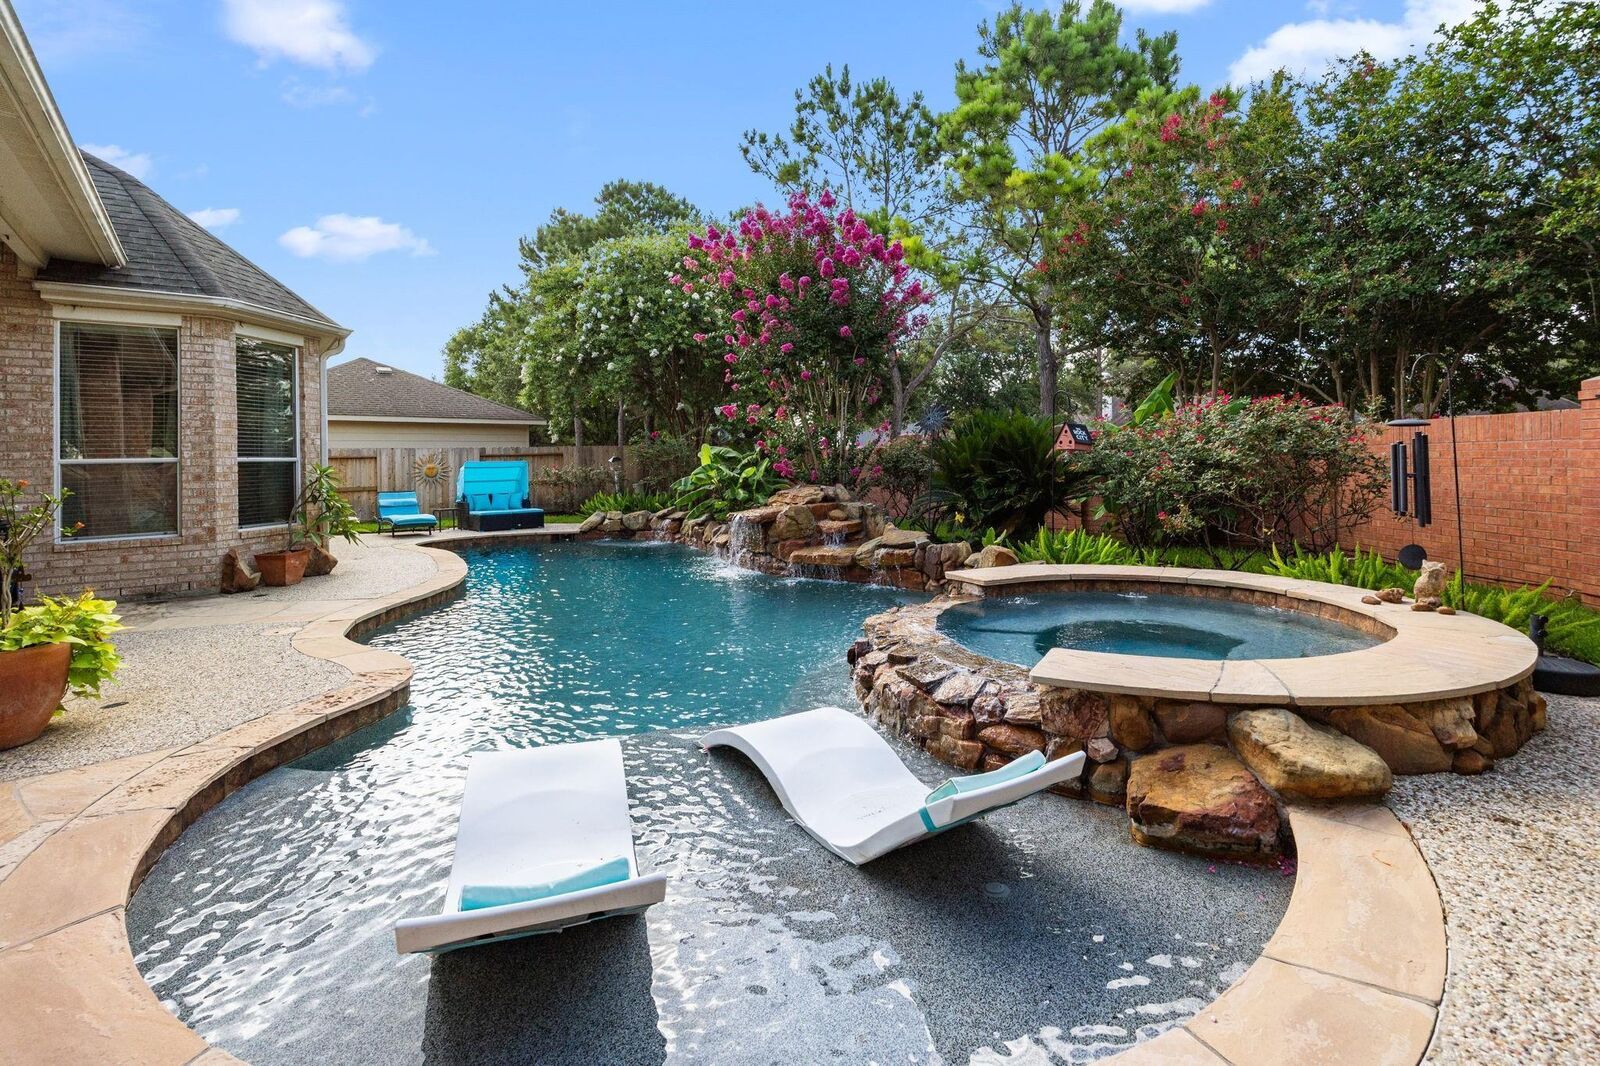
- Gunite
- Heated
- In Ground
- Salt Water
- Pool With Hot Tub Attached
Flooring
- Carpet
- Tile
- Wood
Utility Information
- Utilities: Yard Maintenance, Pool Maintenance
- Sewer: Public Sewer
- Energy: Thermostat, Attic Vents, Exposure/Shade
School Information
- Elementary School: Kilpatrick Elementary School
- Middle School: Cinco Ranch Junior High School
- High School: Tompkins High School
Garage
- Attached Garage
Parking
- Attached
- Porte-Cochere
- Double-Wide Driveway
- Garage Door Opener
- Attached Carport
- Total: 4
Stories
- 2
Living Area
- 3,438 sqft
Location
Disclaimer: Copyright 2026 Houston Association of Realtors. All rights reserved. This information is deemed reliable, but not guaranteed. The information being provided is for consumers’ personal, non-commercial use and may not be used for any purpose other than to identify prospective properties consumers may be interested in purchasing. Data last updated 11/2/26 00:07



WELCOME HOME TO 4402 EDEN POINT LANE ON A PRIVATE CORNER LOT WITH 77-FOOT FRONTAGE, WHICH IS NESTLED IN SOUGHT-AFTER CINCO RANCH WEST. OFFERS A PERFECT BLEND OF COMFORT, STYLE, & OUTDOOR LIVING. INSIDE, ENJOY SOARING COFFERED CEILINGS/OPEN LAYOUT DESIGNED FOR BOTH EVERYDAY LIVING, ENTERTAINING, & COMPLETE WITH SURROUND SOUND IN THE FAMILY ROOM & OUTSIDE*HUGE 290 SQ. FT. WALK-IN INTERIOR STORAGE SPACE. UNFINISHED BUT FLOORED*STEP OUTSIDE TO YOUR PRIVATE BACKYARD RETREAT WITH A HOA BRICK PRIVACY FENCE*FEATURING A SPACIOUS SIZED COVERED PATIO, SPARKLING COLOR CHANGING HEATED POOL/SPA/WATERFALLS WITH MOSQUITO MISTING SYSTEM*PERFECT SETTING FOR RELAXING, PRIVACY,&TRANQUILITY*PORTE-COCHERE FOR 2 CARS/OVERSIZED DRIVEWAY, SPRINKLER SYSTEM, HUGE PANTRY, 2 MASTER CLOSETS*WASHER, DRYER, REFRIGERATOR, GAS GRILL, & PATIO LOUNGER INCLUDED*WALKING DISTANCE TO SCHOOLS*MINUTES FROM THE WEST PARK TOLLWAY,
I-10 AND GRAND PARKWAY*