

Listing Courtesy of: HOUSTON / Listed By: Coldwell Banker Realty The Woodlands
4823 Chestnut Valley Lane Katy, TX 77493
Active (20 Days)
$294,999 (USD)
OPEN HOUSE TIMES
-
OPENSat, Aug 293:00 pm - 5:00 pm
Description
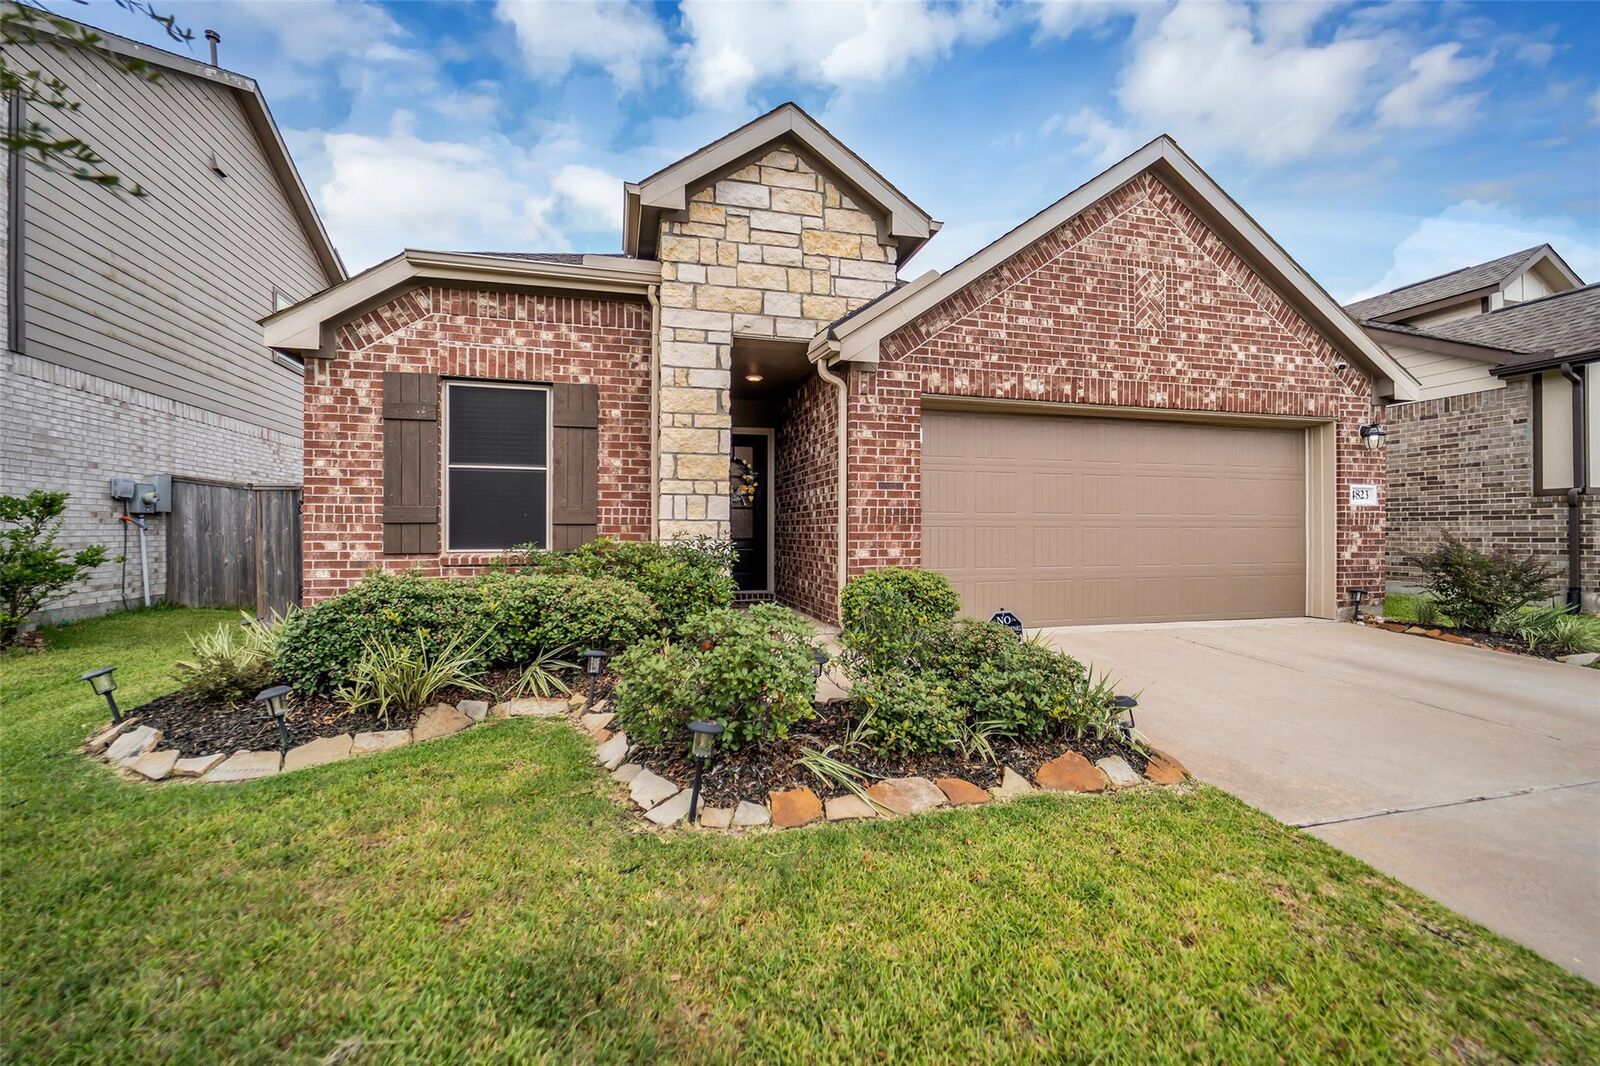
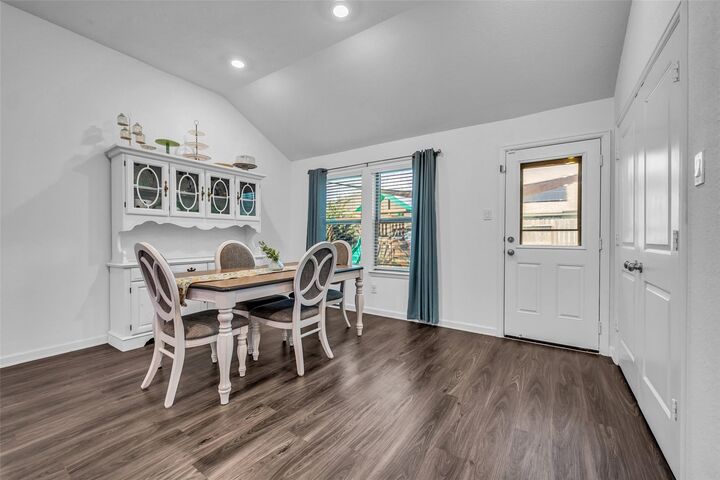
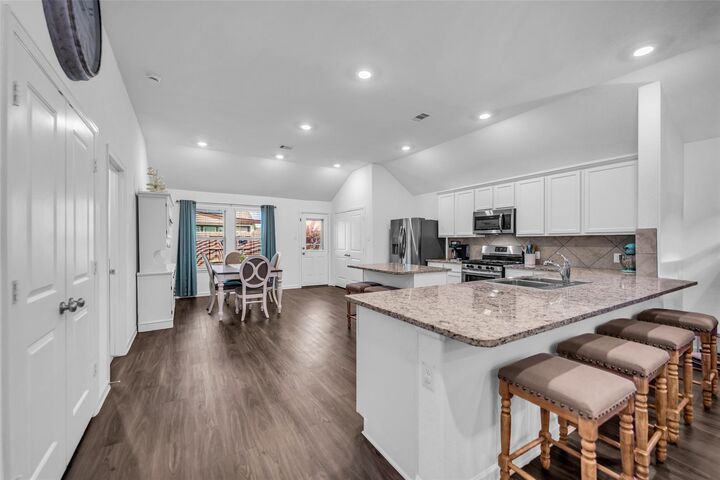
Stunning home with one of the most desired floor plans! Modern brick & stone entry welcome you in. 3 bedrooms, 2 full bathrooms, HUGE living room, OPEN kitchen, SPACIOUS rooms! Kitchen has granite counters, modern tile backsplash, 36-inch cabinets, island w/ extra storage. Enjoy the extra seating at the bar that overlooks the giant living area. Primary bedroom suite will WOW you. You'll find vaulted ceilings, wide areas & wall of windows for perfect amount of natural lighting. Large stand-up shower w/ long sink vanity space lead to BIG walk-in closet. Original owners have taken meticulous care of the home. Lovely backyard with plenty room for outdoor fun. Located in THE Porter Ranch, excellent schools, popular amenities are close by. --- KATY, TX. is among the top places to live. Entertainment, shopping, restaurants are nearby. EASY access to Hwy. 99, freeways & Houston. ---- GREAT video walk-thru is available- text LETTI. OPEN HOUSE set for Sat. 8/8 (Time TBA).
MLS #:
12364811
12364811
Taxes
$8,251(2025)
$8,251(2025)
Lot Size
5,384 SQFT
5,384 SQFT
Type
Single-Family Home
Single-Family Home
Year Built
2020
2020
Style
Traditional, French, English, Colonial, Georgian, Other
Traditional, French, English, Colonial, Georgian, Other
School District
30 - Katy
30 - Katy
County
Harris County
Harris County
Community
Porter Ranch
Porter Ranch
Listed By
Leticia "Letti Celeste" Salazar, Coldwell Banker Realty
Source
HOUSTON
Last checked Aug 27 2026 at 11:39 PM GMT+0000
HOUSTON
Last checked Aug 27 2026 at 11:39 PM GMT+0000
Bathroom Details
- Full Bathrooms: 2
Interior Features
- All Bedrooms Down
Subdivision
- Porter Ranch
Lot Information
- 0 Up to 1/4 Acre
- Subdivided
Property Features
- Fireplace: 1
- Foundation: Slab
Heating and Cooling
- Natural Gas
- Electric
Homeowners Association Information
- Dues: $700/Annually
Exterior Features
- Roof: Composition
School Information
- Elementary School: Faldyn Elementary School
- Middle School: Stockdick Junior High School
- High School: Paetow High School
Garage
- Attached Garage
Parking
- Total: 2
- Attached
Stories
- 1
Living Area
- 1,792 sqft
Listing Price History
Date
Event
Price
% Change
$ (+/-)
Aug 21, 2026
Price Changed
$294,999
-2%
-$5,000
Aug 02, 2026
Listed
$299,999
-
-
Location
Estimated Monthly Mortgage Payment
*Based on Fixed Interest Rate withe a 30 year term, principal and interest only
Listing price
Down payment
%
Interest rate
%Mortgage calculator estimates are provided by CENTURY 21 Real Estate LLC and are intended for information use only. Your payments may be higher or lower and all loans are subject to credit approval.
Disclaimer: Copyright 2026 Houston Association of Realtors. All rights reserved. This information is deemed reliable, but not guaranteed. The information being provided is for consumers’ personal, non-commercial use and may not be used for any purpose other than to identify prospective properties consumers may be interested in purchasing. Data last updated 8/27/26 16:39


