

Listing Courtesy of: HOUSTON / Listed By: Lecrown Properties
633 Cape Capri Drive Katy, TX 77493
Active (174 Days)
$398,000 (USD)
Description
MLS #:
46746262
46746262
Lot Size
6,855 SQFT
6,855 SQFT
Type
Single-Family Home
Single-Family Home
Year Built
2023
2023
Style
Traditional
Traditional
Views
Lake, Water View
Lake, Water View
School District
30 - Katy
30 - Katy
County
Waller County
Waller County
Community
Sunterra
Sunterra
Listed By
Jie Huang, Martha Turner Sotheby's International Realty Memorial Brokerage
Source
HOUSTON
Last checked Nov 22 2026 at 10:17 PM GMT+0000
HOUSTON
Last checked Nov 22 2026 at 10:17 PM GMT+0000
Bathroom Details
- Full Bathrooms: 4
Interior Features
- Dishwasher
- Microwave
- Disposal
Subdivision
- Sunterra
Lot Information
- 0 Up to 1/4 Acre
- Subdivided
- Waterfront
Property Features
- Foundation: Slab
Heating and Cooling
- Natural Gas
- Electric
Homeowners Association Information
- Dues: $1750/Annually
Exterior Features
- Roof: Composition
Utility Information
- Sewer: Public Sewer
School Information
- Elementary School: Cross Elementary
- Middle School: Haskett Junior High School
- High School: Freeman High School
Garage
- Attached Garage
Parking
- Total: 2
- Attached
Stories
- 2
Living Area
- 2,730 sqft
Location
Estimated Monthly Mortgage Payment
*Based on Fixed Interest Rate withe a 30 year term, principal and interest only
Listing price
Down payment
%
Interest rate
%Mortgage calculator estimates are provided by CENTURY 21 Real Estate LLC and are intended for information use only. Your payments may be higher or lower and all loans are subject to credit approval.
Disclaimer: Copyright 2026 Houston Association of Realtors. All rights reserved. This information is deemed reliable, but not guaranteed. The information being provided is for consumers’ personal, non-commercial use and may not be used for any purpose other than to identify prospective properties consumers may be interested in purchasing. Data last updated 11/22/26 14:17



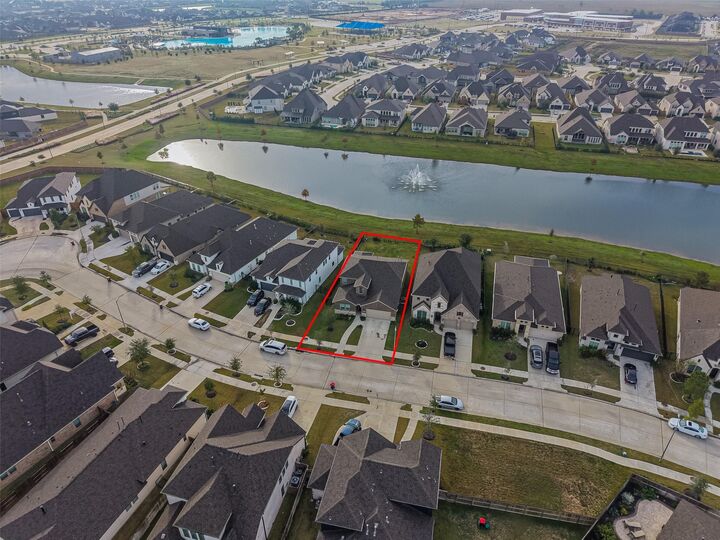
Convenient access to Grand Parkway and I-10.
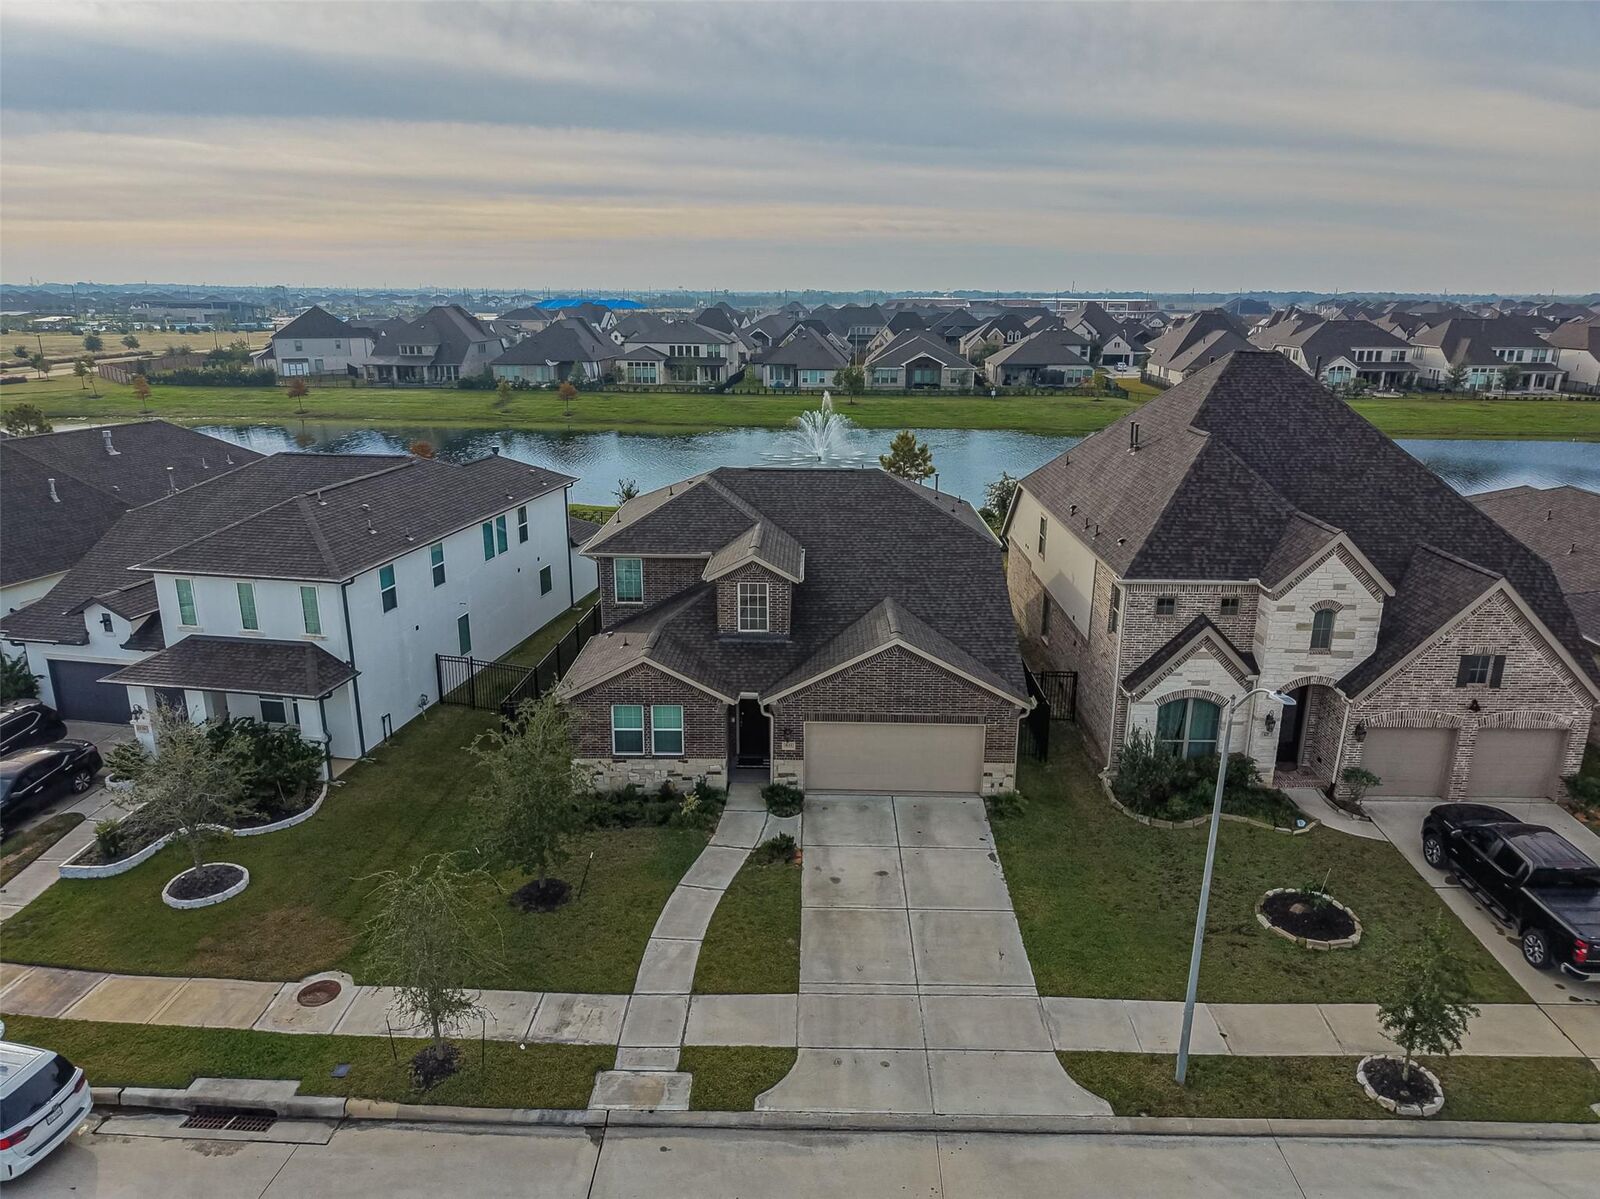
This beautifully upgraded 2 story home features an open-concept design, premium finishes throughout, a full sprinkler system, gutters and more.
The 1st floor offers a spacious primary suite, a secondary bedroom, private study, gourmet kitchen, and an inviting living area with a fireplace and stunning lake views. The primary suite features dual vanities, relaxing soaking tub, oversized shower, generous walk-in closet, and more.
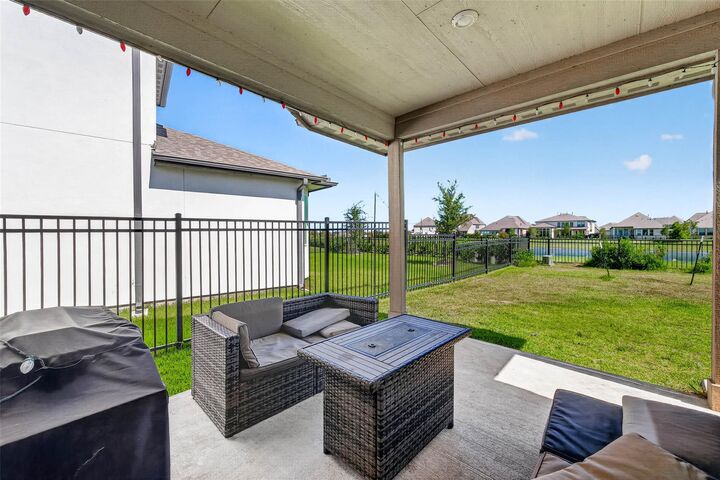
Step outside to the extended covered patio, where you can enjoy breathtaking waterfront views, entertain guests, and create wonderful memories.
Upstairs, game room, media room provide additional space for entertainment and family fun. Also two bedrooms.
This wonderful waterfront home offers comfort, style, and exceptional value!