

Listing Courtesy of: Central Texas MLS / Listed By: Two Lakes Real Estate - Contact: 254-316-9606
2108 Sandstone Drive Killeen, TX 76549
Active (3 Days)
$214,000 (USD)
Description
MLS #:
623964
623964
Lot Size
7,714 SQFT
7,714 SQFT
Type
Single-Family Home
Single-Family Home
Year Built
1999
1999
Style
Traditional
Traditional
School District
Killeen Isd
Killeen Isd
County
Bell County
Bell County
Community
Willow Ridge Add Ph Th
Willow Ridge Add Ph Th
Listed By
Katie Strange, Two Lakes Real Estate, Contact: 254-316-9606
Source
Central Texas MLS
Last checked Sep 1 2026 at 12:10 PM GMT+0000
Central Texas MLS
Last checked Sep 1 2026 at 12:10 PM GMT+0000
Bathroom Details
- Full Bathrooms: 2
Interior Features
- Walk-In Closet(s)
- Ceiling Fan(s)
- Laundry: Laundry Room
- Some Electric Appliances
- Garden Tub/Roman Tub
- Dishwasher
- Range
- Refrigerator
- Disposal
- Separate/Formal Dining Room
- Kitchen Island
- Tub Shower
- Granite Counters
- Laundry: Washer Hookup
- Laundry: Inside
- Laundry: Electric Dryer Hookup
- Electric Range
- Water Heater
- Dining Area
- Chandelier
- Electric Water Heater
- Soaking Tub
- Vanity
Subdivision
- Willow Ridge Add Ph Th
Lot Information
- City Lot
Property Features
- Fireplace: 0
- Foundation: Slab
Heating and Cooling
- Central
- Electric
- Central Air
Flooring
- Carpet
- Laminate
- Ceramic Tile
Exterior Features
- Roof: Shingle
- Roof: Composition
Utility Information
- Utilities: Electricity Available, Water Source: Public
- Sewer: Public Sewer
School Information
- Elementary School: Willow Springs Elementary School
- Middle School: Palo Alto Middle School
- High School: Ellison High School
Parking
- Garage
- Attached
Stories
- 1
Living Area
- 1,627 sqft
Additional Information: Two Lakes Real Estate | 254-316-9606
Location
Estimated Monthly Mortgage Payment
*Based on Fixed Interest Rate withe a 30 year term, principal and interest only
Listing price
Down payment
%
Interest rate
%Mortgage calculator estimates are provided by CENTURY 21 Real Estate LLC and are intended for information use only. Your payments may be higher or lower and all loans are subject to credit approval.
Disclaimer: Copyright 2026 Central Texas MLS. All rights reserved. This information is deemed reliable, but not guaranteed. The information being provided is for consumers’ personal, non-commercial use and may not be used for any purpose other than to identify prospective properties consumers may be interested in purchasing. Data last updated 9/1/26 05:10



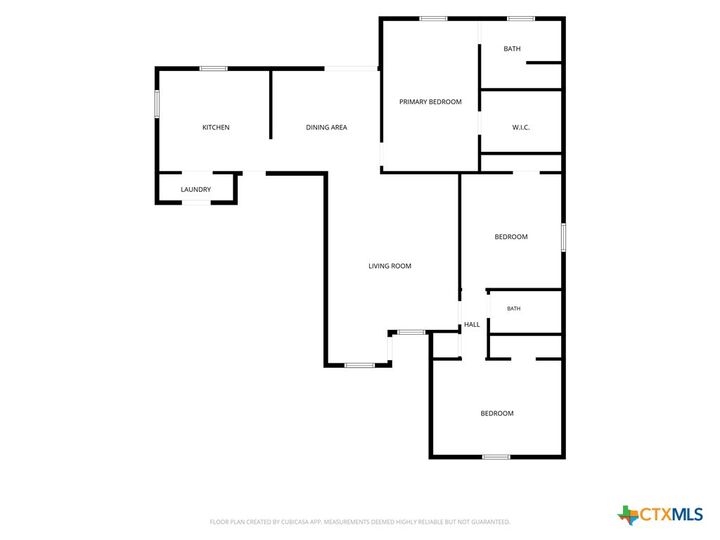
Step inside to find fresh interior paint, new laminate flooring, and new carpet, giving the home a clean and refreshed feel throughout. The inviting living area flows into the dining space and kitchen, featuring granite countertops, stainless steel appliances, and a center island that provides additional prep and gathering space.
The primary bedroom offers a walk-in closet and private bath with a soaking tub/shower combination and single vanity. Two additional bedrooms provide plenty of flexibility, while the secondary bathroom features a single vanity and tub/shower combination. An interior laundry room adds everyday convenience.
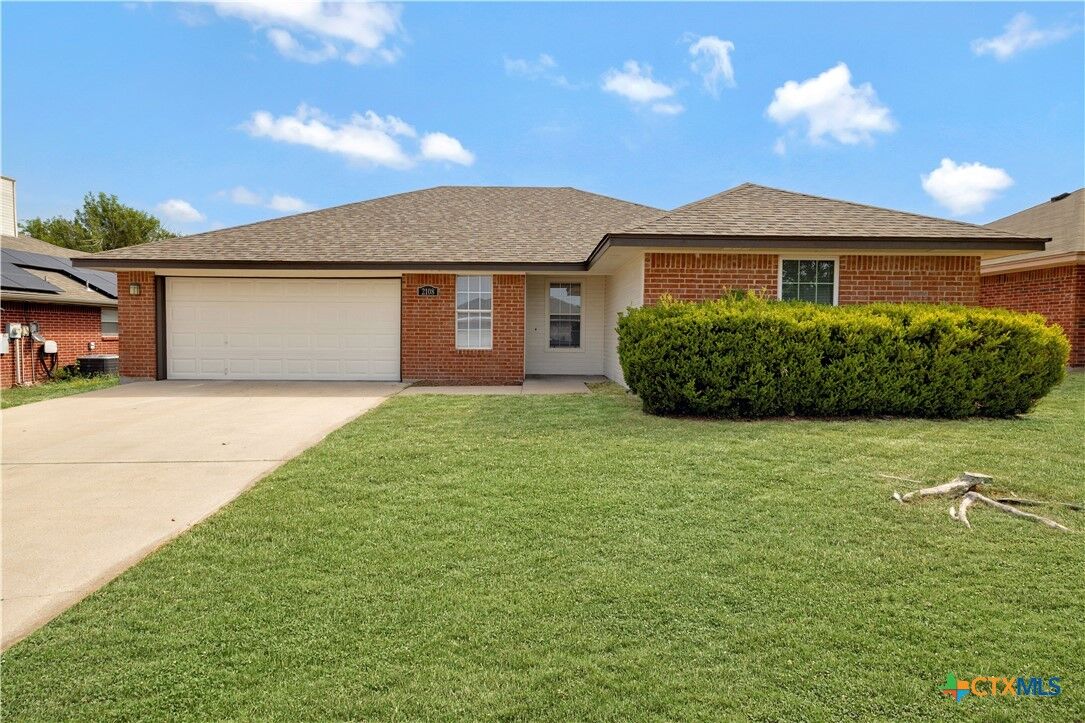
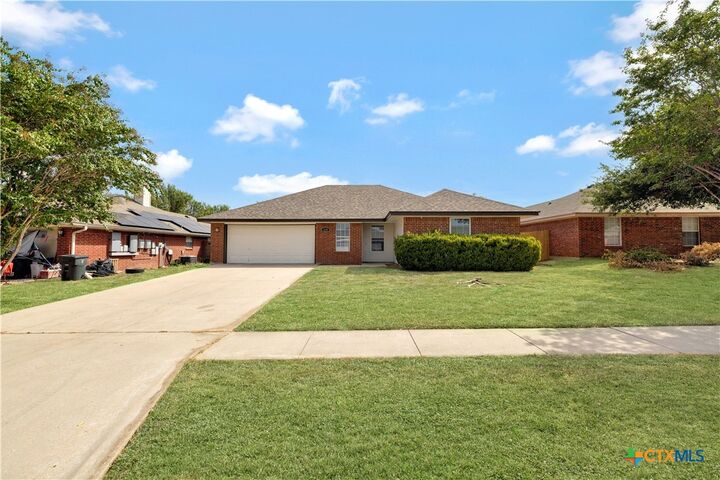
Outside, you'll love the home's fresh exterior paint, attractive brick accents, and large backyard with plenty of room for entertaining, pets, play, or creating your own outdoor retreat. Major improvements include a roof replaced in 2024, water heater replaced in 2023, and HVAC system replaced in 2020.
Updates & Features Include:
New laminate flooring
New carpet
Fresh interior paint
Fresh exterior paint
Granite kitchen countertops
Stainless steel appliances
Center kitchen island
Roof replaced in 2024
Water heater replaced in 2023
HVAC system replaced in 2020
Interior laundry room
Spacious backyard
Brick-accented exterior
With major updates already completed and a functional, inviting layout, this adorable home is ready for its next owner!