

Listing Courtesy of: Central Texas MLS / Listed By: Redbird Realty LLC - Contact: (210) 783-0100
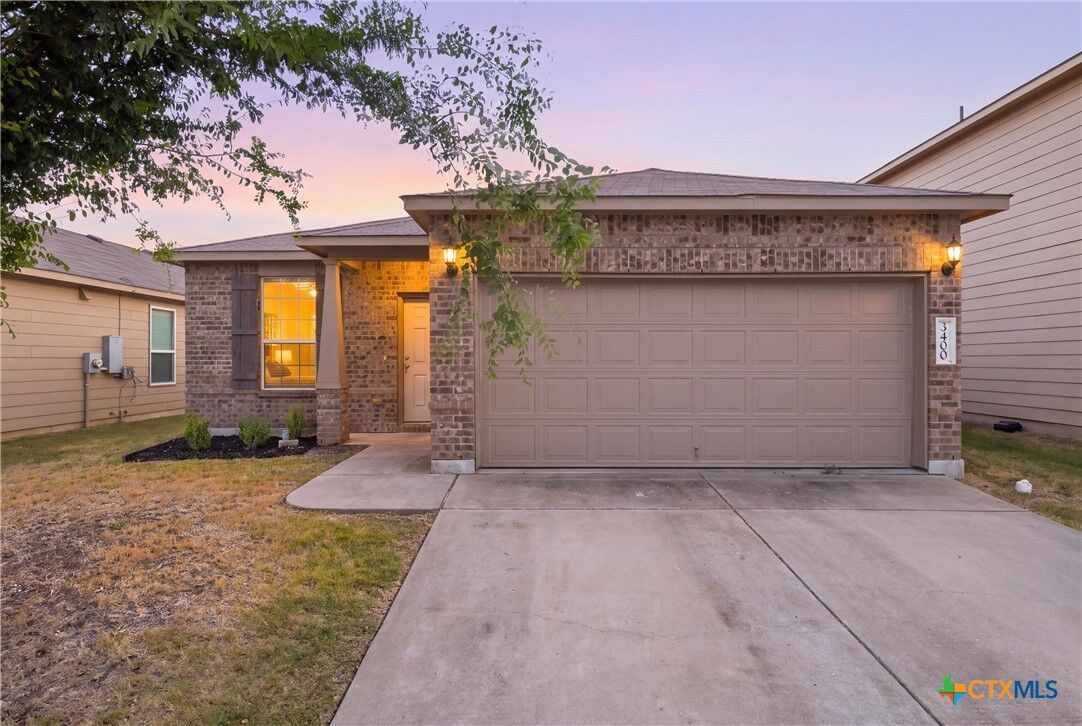
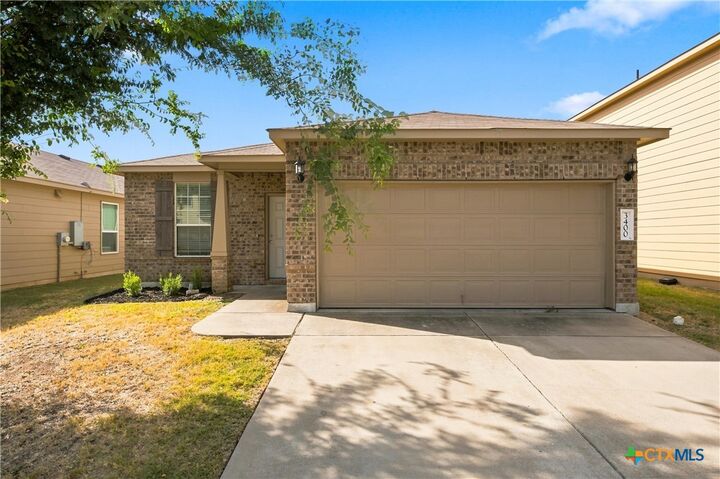
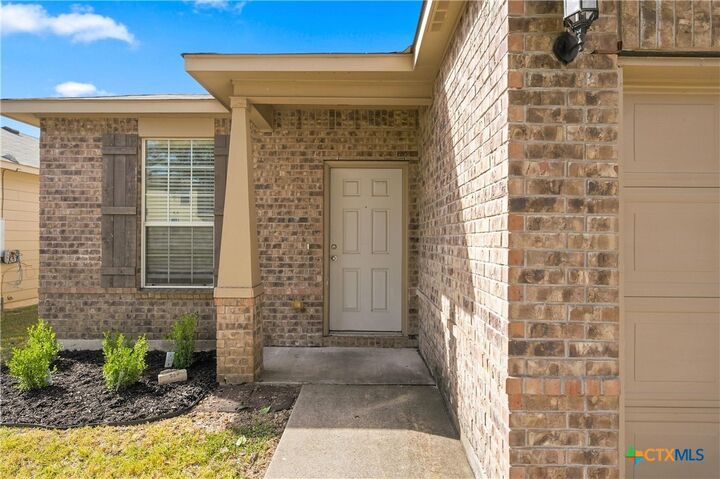
3400 Claymore Street Killeen, TX 76542
Active (11 Days)
$235,900 (USD)

Description
MLS #:
622797
622797
Lot Size
5,175 SQFT
5,175 SQFT
Type
Single-Family Home
Single-Family Home
Year Built
2016
2016
Style
Traditional
Traditional
School District
Killeen Isd
Killeen Isd
County
Bell County
Bell County
Community
Yowell Ranch Ph One
Yowell Ranch Ph One
Listed By
Teasia Cooper, Redbird Realty LLC, Contact: (210) 783-0100
Source
Central Texas MLS
Last checked Aug 28 2026 at 2:10 AM GMT+0000
Central Texas MLS
Last checked Aug 28 2026 at 2:10 AM GMT+0000
Bathroom Details
- Full Bathrooms: 2
Interior Features
- Separate Shower
- Walk-In Closet(s)
- Ceiling Fan(s)
- Laundry: Laundry Room
- Some Electric Appliances
- Garden Tub/Roman Tub
- Home Office
- Dishwasher
- Refrigerator
- Microwave
- Washer
- Kitchen Island
- Open Floorplan
- Tub Shower
- Pantry
- Granite Counters
- Laundry: Washer Hookup
- Kitchen/Family Room Combo
- Dryer
- Laundry: Electric Dryer Hookup
- Kitchen/Dining Combo
- Water Heater
- Double Vanity
- Living/Dining Room
- Pull Down Attic Stairs
- Electric Water Heater
- Vented Exhaust Fan
Subdivision
- Yowell Ranch Ph One
Lot Information
- Level
- City Lot
Property Features
- Foundation: Slab
Heating and Cooling
- Central
- Electric
- Central Air
Pool Information
- In Ground
- Outdoor Pool
- Community
- Fenced
Homeowners Association Information
- Dues: $99/Quarterly
Flooring
- Luxury Vinyl Plank
Exterior Features
- Roof: Shingle
- Roof: Composition
Utility Information
- Utilities: High Speed Internet Available, Electricity Available, Phone Available, Water Available, Water Source: Public
- Sewer: Public Sewer
Parking
- Garage Faces Front
Stories
- 1
Living Area
- 1,695 sqft
Additional Information: Redbird Realty LLC | (210) 783-0100
Location
Estimated Monthly Mortgage Payment
*Based on Fixed Interest Rate withe a 30 year term, principal and interest only
Listing price
Down payment
%
Interest rate
%Mortgage calculator estimates are provided by CENTURY 21 Real Estate LLC and are intended for information use only. Your payments may be higher or lower and all loans are subject to credit approval.
Disclaimer: Copyright 2026 Central Texas MLS. All rights reserved. This information is deemed reliable, but not guaranteed. The information being provided is for consumers’ personal, non-commercial use and may not be used for any purpose other than to identify prospective properties consumers may be interested in purchasing. Data last updated 8/27/26 19:10



Designed for comfortable everyday living, this home offers a spacious, easy-flowing layout with the kitchen, dining area and living room connected for gathering, entertaining or simply relaxing at home. The kitchen features granite countertops, a center island, rich dark cabinetry and plenty of workspace overlooking the main living areas.
A dedicated office with French doors adds valuable flexibility and can easily serve as a work-from-home space, study, hobby room or additional sitting area. Updated luxury vinyl plank flooring extends throughout the office and all three bedrooms, while the good-sized secondary bedrooms provide comfortable space for guests, household members or additional personal use.
The primary suite is positioned toward the rear of the home and includes a walk-in closet and private bath with a soaking tub and separate shower. Outside, the covered patio creates a shaded place to unwind, dine or enjoy the backyard, while having no rear neighbors adds a welcome sense of openness.
Located just a few steps from a neighborhood playground, the home also offers access to the Yowell Ranch community’s parks, dog parks, walking trails, splash pads and community pools. With quick access to Highway 195, Fort Hood, shopping, dining and everyday conveniences, this home brings together a flexible floor plan, community amenities and a location that keeps daily life within easy reach.