

Listing Courtesy of: Central Texas MLS / Listed By: All City Real Estate Ltd. Co - Contact: (866) 277-6005
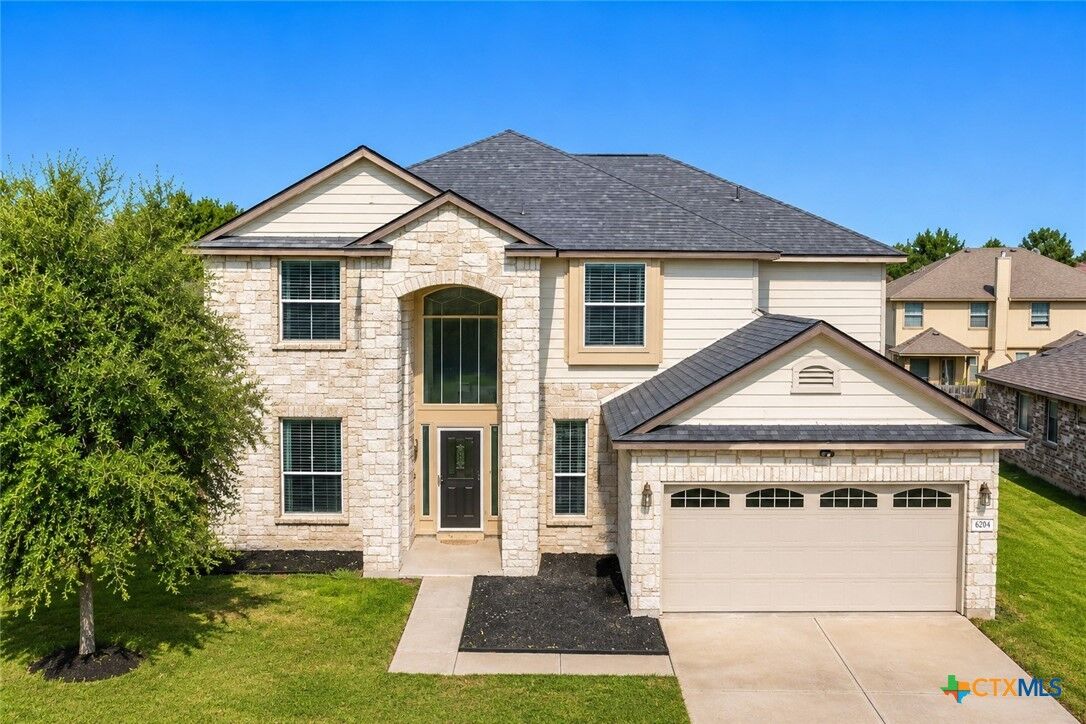
6204 Emilie Lane Killeen, TX 76542
Active (26 Days)
$2,695 (USD)
MLS #:
621383
621383
Lot Size
7,802 SQFT
7,802 SQFT
Type
Rental
Rental
Year Built
2008
2008
Style
Traditional
Traditional
School District
Killeen Isd
Killeen Isd
County
Bell County
Bell County
Community
Savannah Heights Ph Ii
Savannah Heights Ph Ii
Listed By
Johndorian Richardson, All City Real Estate Ltd. Co, Contact: (866) 277-6005
Source
Central Texas MLS
Last checked Aug 29 2026 at 3:31 AM GMT+0000
Central Texas MLS
Last checked Aug 29 2026 at 3:31 AM GMT+0000
Bathroom Details
- Full Bathrooms: 3
- Half Bathroom: 1
Interior Features
- Separate Shower
- Walk-In Closet(s)
- Multiple Living Areas
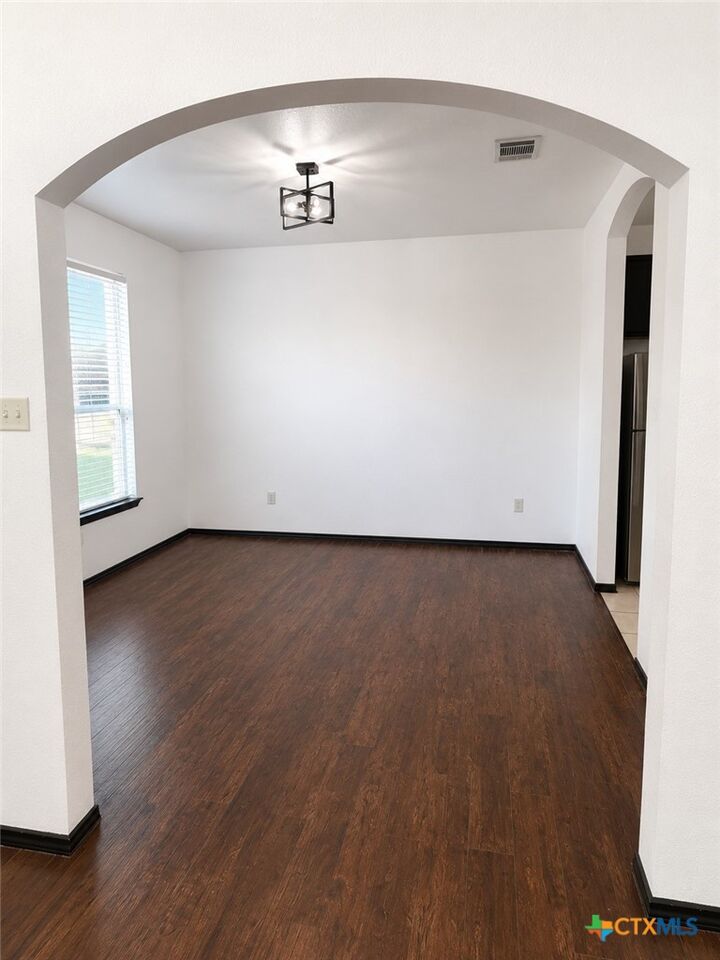
- Multiple Dining Areas
- Carbon Monoxide Detector
- Ceiling Fan(s)
- Laundry: Laundry Room
- Some Electric Appliances
- Home Office
- Jetted Tub
- Attic
- Dishwasher
- Refrigerator
- Disposal
- Microwave
- Washer
- Separate/Formal Dining Room
- Breakfast Area
- Oven
- Tub Shower
- Laundry: Washer Hookup
- Built-In Oven
- Breakfast Bar
- Dryer
- Laundry: Electric Dryer Hookup
- Dining Area
- Double Vanity
- Gas Cooktop
- Pull Down Attic Stairs
- Electric Water Heater
- Vented Exhaust Fan
- Smart Home
- Soaking Tub
- Smart Thermostat
- Main Level Primary
- Primary Downstairs
Subdivision
- Savannah Heights Ph Ii
Lot Information
- City Lot
Property Features
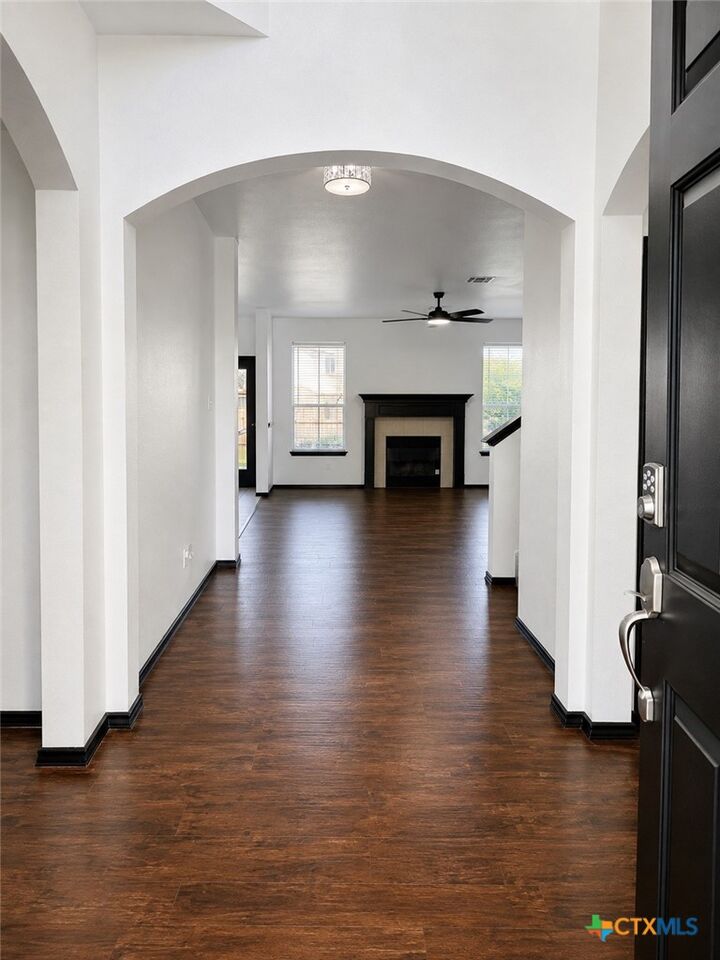
- Fireplace: Living Room
- Fireplace: 1
- Foundation: Slab
Heating and Cooling
- Electric
- Fireplace(s)
- Central Air
Flooring
- Carpet
- Tile
Exterior Features
- Roof: Shingle
- Roof: Composition
Utility Information
- Utilities: Cable Available, High Speed Internet Available, Electricity Available, Phone Available, Water Source: Public
- Sewer: Public Sewer
Parking
- Garage
- Attached
- Garage Faces Front
Stories
- 2
Living Area
- 3,197 sqft
Additional Information: All City Real Estate Ltd. Co | (866) 277-6005
Location
Disclaimer: Copyright 2026 Central Texas MLS. All rights reserved. This information is deemed reliable, but not guaranteed. The information being provided is for consumers’ personal, non-commercial use and may not be used for any purpose other than to identify prospective properties consumers may be interested in purchasing. Data last updated 8/28/26 20:31



Description