

Listing Courtesy of: Austin Board of Realtors / Listed By: Keller Williams Realty - Contact: (512) 589-3876
115 Calf Creek Drive Kyle, TX 78640
Active (3 Days)
$1,975 (USD)
Description
MLS #:
9756194
9756194
Lot Size
8,712 SQFT
8,712 SQFT
Type
Rental
Rental
Year Built
2018
2018
School District
Haysconsisd
Haysconsisd
County
Hays County
Hays County
Community
Creekside
Creekside
Listed By
Joseph Geisler, Keller Williams Realty, Contact: (512) 589-3876
Source
Austin Board of Realtors
Last checked Oct 27 2026 at 5:06 PM GMT+0000
Austin Board of Realtors
Last checked Oct 27 2026 at 5:06 PM GMT+0000
Bathroom Details
- Full Bathrooms: 2
Interior Features
- Refrigerator
- Walk-In Closet(s)
- High Ceilings
- Kitchen Island
- Windows: Window Coverings
- Laundry: Laundry Room
Subdivision
- Creekside
Lot Information
- Landscaped
Heating and Cooling
- Natural Gas
- Central
- Central Air
Flooring
- Laminate
Utility Information
- Utilities: Phone Available, Electricity Connected, Sewer Connected, Water Connected, Water Source: Public, Natural Gas Connected
- Sewer: Municipal Utility District
School Information
- Elementary School: Buda
- Middle School: Armando Chapa
- High School: Jack C Hays
Parking
- Garage
Living Area
- 1,654 sqft
Additional Information: Keller Williams Realty | (512) 589-3876
Location
Disclaimer: Copyright 2026 Austin Association of Realtors. All rights reserved. This information is deemed reliable, but not guaranteed. The information being provided is for consumers’ personal, non-commercial use and may not be used for any purpose other than to identify prospective properties consumers may be interested in purchasing. Data last updated 10/27/26 10:06



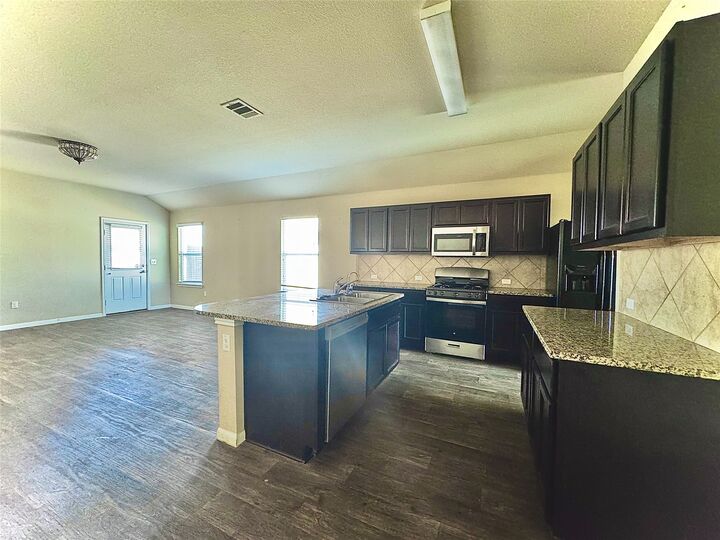
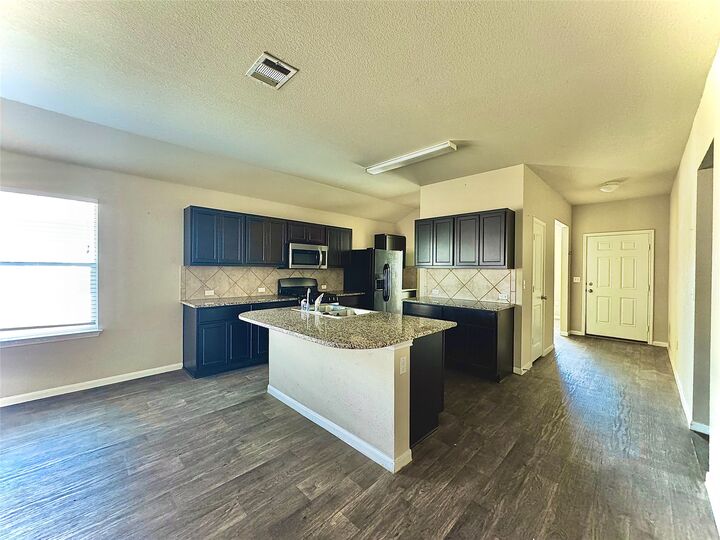
The heart of the home centers around a kitchen equipped with stone and granite counters, a kitchen island, and a breakfast bar. Cooking is made easy with stainless steel appliances, including a gas range, gas cooktop, microwave, and dishwasher. This open culinary space transitions smoothly into the living areas, which feature vaulted ceilings, ceiling fans, and wood and tile flooring underfoot.
The private quarters consist of three bedrooms and two full bathrooms. The primary bathroom offers a double vanity alongside built-in features, while multiple walk-in closets provide ample storage solutions throughout the home. Practical details are addressed with a dedicated laundry room containing built-in features, a washer hookup, and an electric dryer hookup.
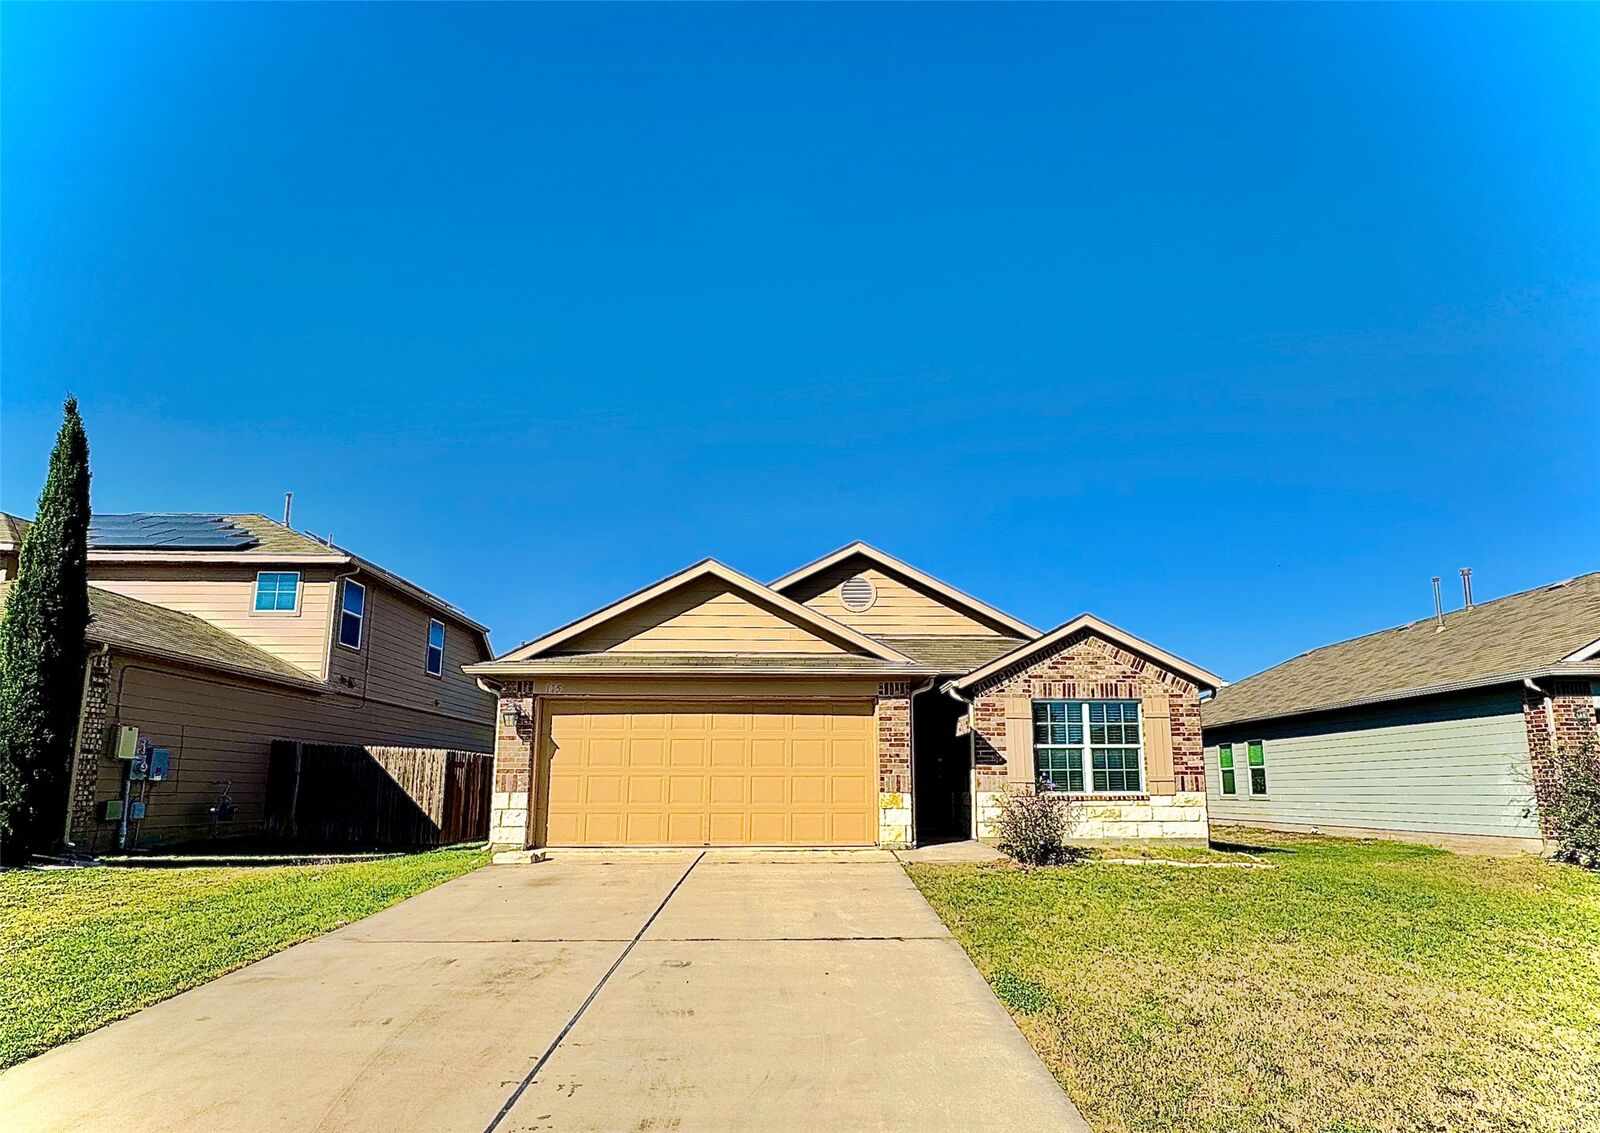
Outdoor living is highlighted by a private yard fully enclosed by a wood fence, offering a secure space for relaxation on the covered concrete patio. Rain gutters installed along the shingle roofline assist with water runoff. Located on a 0.14-acre lot in Kyle, this property balances interior comfort with low-maintenance outdoor spaces.
To experience the ease of single-story living and this highly functional layout first-hand, contact us today to schedule your private showing.