

Listing Courtesy of: Austin Board of Realtors / Listed By: Domain Realty, LLC - Contact: (512) 872-4211
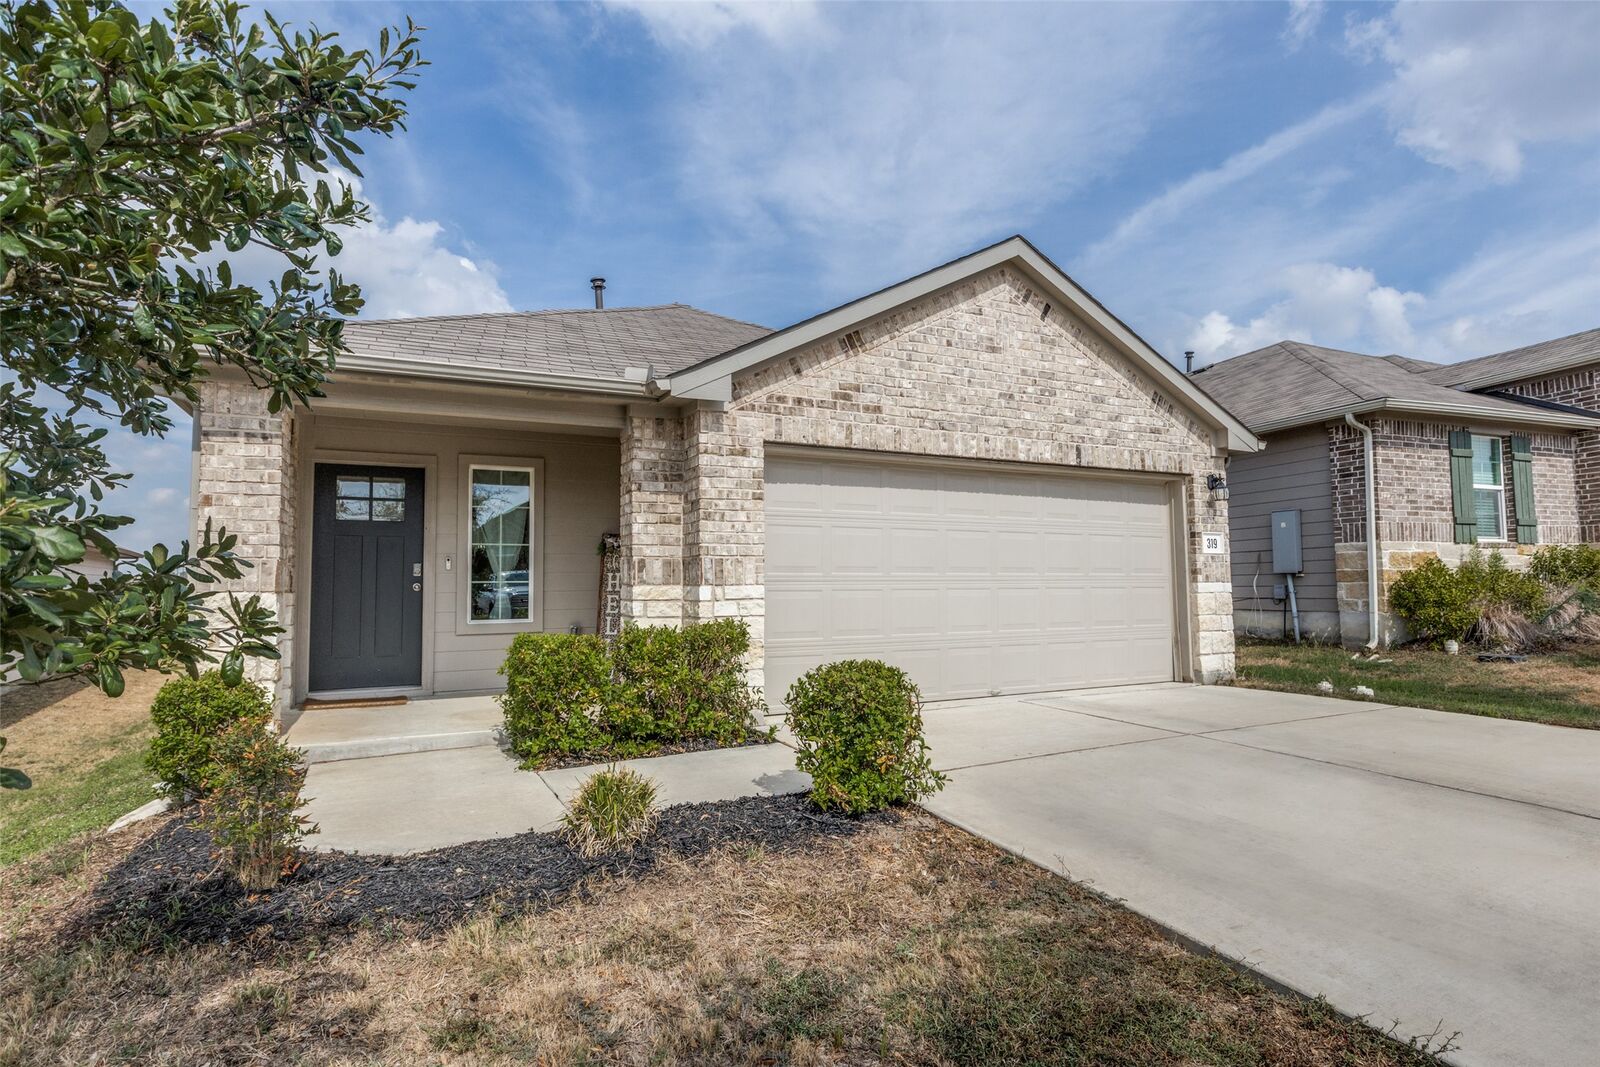
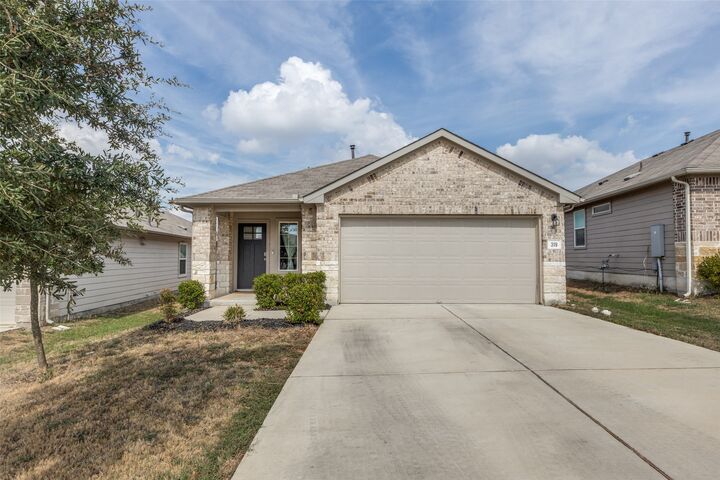
319 Globe Mallow Circle Kyle, TX 78640
Active (2 Days)
$305,000 (USD)

Description
MLS #:
2752842
2752842
Taxes
$6,738(2025)
$6,738(2025)
Lot Size
5,205 SQFT
5,205 SQFT
Type
Single-Family Home
Single-Family Home
Year Built
2022
2022
Views
Panoramic
Panoramic
School District
Haysconsisd
Haysconsisd
County
Hays County
Hays County
Community
Trails at Windy Hill Ph 5
Trails at Windy Hill Ph 5
Listed By
Garrett Trahan, Domain Realty, LLC, Contact: (512) 872-4211
Source
Austin Board of Realtors
Last checked Sep 29 2026 at 1:18 PM GMT+0000
Austin Board of Realtors
Last checked Sep 29 2026 at 1:18 PM GMT+0000
Bathroom Details
- Full Bathrooms: 3
Interior Features
- Double Vanity
- Dishwasher
- Disposal
- Microwave
- Pantry
- No Interior Steps
- Recessed Lighting
- Walk-In Closet(s)
- Windows: Double Pane Windows
- Free-Standing Range
- Breakfast Bar
- Ceiling Fan(s)
- Main Level Primary
- Kitchen Island
- Granite Counters
- Gas Cooktop
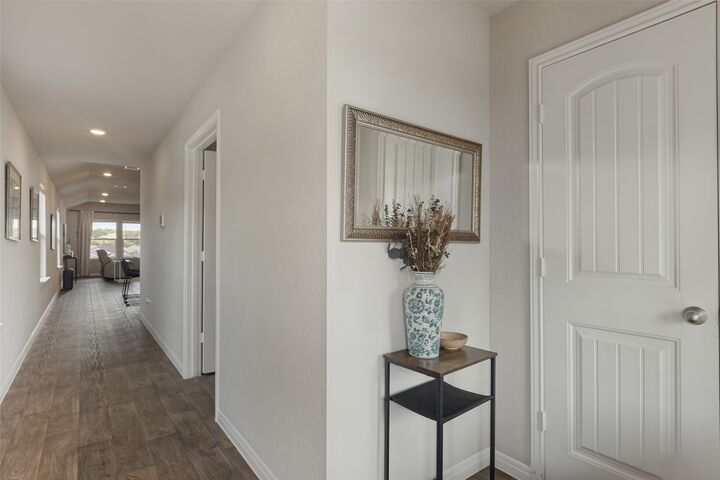
- Entrance Foyer
- Smart Thermostat
- Vaulted Ceiling(s)
- Laundry: Laundry Room
Subdivision
- Trails At Windy Hill Ph 5
Lot Information
- Back Yard
- Trees Small Size
- Sprinklers In Ground
- Sprinklers In Front
- Sprinklers In Rear
- Sprinkler - Rain Sensor
Property Features
- Fireplace: 0
- Foundation: Slab
Heating and Cooling
- Electric
- Natural Gas
- Central
- Central Air
- Ceiling Fan(s)
Pool Information
- Community
Homeowners Association Information
- Dues: $40/Monthly
Flooring
- Laminate
Exterior Features
- Roof: Composition
Utility Information
- Utilities: Electricity Connected, Sewer Connected, Water Connected, Water Source: Municipal Utility District, Natural Gas Connected
- Sewer: Public Sewer, Municipal Utility District
School Information
- Elementary School: Camino Real
- Middle School: McCormick
- High School: Johnson High School
Parking
- Garage
- Garage Faces Front
Stories
- 1
Living Area
- 1,521 sqft
Additional Information: Domain Realty, LLC | (512) 872-4211
Location
Estimated Monthly Mortgage Payment
*Based on Fixed Interest Rate withe a 30 year term, principal and interest only
Listing price
Down payment
%
Interest rate
%Mortgage calculator estimates are provided by CENTURY 21 Real Estate LLC and are intended for information use only. Your payments may be higher or lower and all loans are subject to credit approval.
Disclaimer: Copyright 2026 Austin Association of Realtors. All rights reserved. This information is deemed reliable, but not guaranteed. The information being provided is for consumers’ personal, non-commercial use and may not be used for any purpose other than to identify prospective properties consumers may be interested in purchasing. Data last updated 9/29/26 06:18



family room. The kitchen features granite countertops, tile backsplash, stainless steel appliances, recessed lighting and
a kitchen island. The private main bedroom, bedroom 1, is located off the family room and includes a huge walk-in
closet and walk-in shower. The Caroline also features a covered patio, and full sod and irrigation and their are panoramic views off the back porch. Conveniently located with easy access to I-35, shopping, dining, and everyday conveniences, while keeping you within 30 minutes of both Austin and San Marcos. McKinny Falls state park is in close proximity with hiking trails and cool Austin water to jump in. The Southgrove community has a community pool, BBQ area and trails. This FHA loan is assumable. Call for additional information.