

Listing Courtesy of: Austin Board of Realtors / Listed By: Realty One Group Prosper - Contact: (512) 738-5111
391 Wood Thrush Run Kyle, TX 78640
Active (14 Days)
$780,000 (USD)

Description
MLS #:
8952955
8952955
Taxes
$11,723(2026)
$11,723(2026)
Lot Size
0.37 acres
0.37 acres
Type
Single-Family Home
Single-Family Home
Year Built
2024
2024
Views
Trees/Woods, Park/Greenbelt
Trees/Woods, Park/Greenbelt
School District
Haysconsisd
Haysconsisd
County
Hays County
Hays County
Community
6 Creeks
6 Creeks
Listed By
Talitha Pierceson, Realty One Group Prosper, Contact: (512) 738-5111
Source
Austin Board of Realtors
Last checked Nov 8 2026 at 12:10 AM GMT+0000
Austin Board of Realtors
Last checked Nov 8 2026 at 12:10 AM GMT+0000
Bathroom Details
- Full Bathrooms: 3
- Half Bathroom: 1
Interior Features
- Double Vanity
- Dishwasher
- Disposal
- Microwave
- Pantry
- Cooktop
- Bookcases
- Windows: Blinds
- Built-In Features
- Multiple Living Areas
- No Interior Steps
- Open Floorplan
- Recessed Lighting
- Stainless Steel Appliance(s)
- Windows: Double Pane Windows
- Beamed Ceilings
- Open Beams/Beamed Ceailings
- Ceiling Fan(s)
- Built-In Oven
- Main Level Primary
- Soaking Tub
- French Door(s)/Atrium Door(s)
- High Ceilings
- Kitchen Island
- Tankless Water Heater
- Water Softener Owned
- Windows: Energy Star Qualified Windows
- In-Law Floorplan
- Gas Cooktop
- Gas Water Heater
- Range Hood
- Entrance Foyer
- Smart Thermostat
- Vaulted Ceiling(s)
- Plumbed for Ice Maker
- Laundry: Laundry Room
- Study
Subdivision
- 6 Creeks
Lot Information
- Backs to Greenbelt/Park
- Trees Medium Size
- Sprinklers Automatic
- Pie Shaped Lot
Property Features
- Fireplace: Living Room
- Fireplace: 1
- Foundation: Slab
Heating and Cooling
- Natural Gas
- Central
- Central Air
- Ceiling Fan(s)
Pool Information
- Community
Homeowners Association Information
- Dues: $800/Annually
Flooring
- Carpet
- Wood
- Tile
Exterior Features
- Roof: Composition
- Roof: Shingle
Utility Information
- Utilities: Natural Gas Available, Sewer Connected, Water Source: Public, Fiber Optic Available, Underground Utilities
- Sewer: Public Sewer
School Information
- Elementary School: Jim Cullen
- Middle School: R C Barton
- High School: Jack C Hays
Parking
- Garage
- Attached
- Driveway
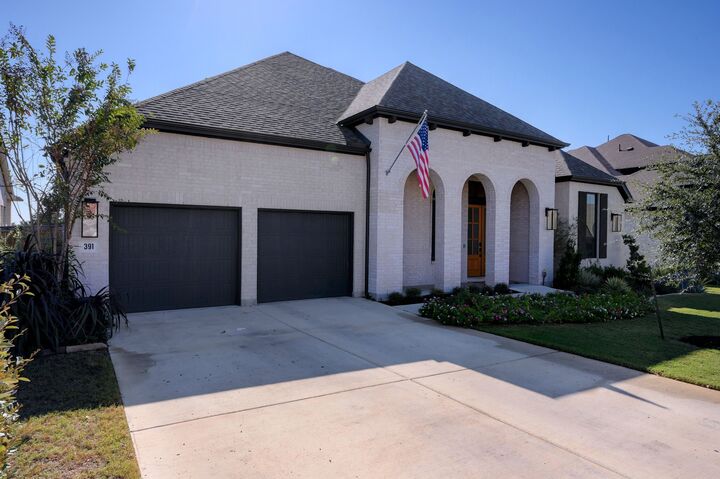
- Garage Faces Front
- Garage Door Opener
Stories
- 1
Living Area
- 3,207 sqft
Additional Information: Realty One Group Prosper | (512) 738-5111
Location
Estimated Monthly Mortgage Payment
*Based on Fixed Interest Rate withe a 30 year term, principal and interest only
Listing price
Down payment
%
Interest rate
%Mortgage calculator estimates are provided by CENTURY 21 Real Estate LLC and are intended for information use only. Your payments may be higher or lower and all loans are subject to credit approval.
Disclaimer: Copyright 2026 Austin Association of Realtors. All rights reserved. This information is deemed reliable, but not guaranteed. The information being provided is for consumers’ personal, non-commercial use and may not be used for any purpose other than to identify prospective properties consumers may be interested in purchasing. Data last updated 11/7/26 16:10



Step inside to an airy, open-concept floor plan featuring soaring ceilings, gorgeous wood flooring, and striking exposed wood beams. The light-filled living room showcases a beautiful white brick fireplace, creating a warm and welcoming gathering space. The designer kitchen impresses with crisp white cabinetry, warm wood accents, stainless steel appliances, and an expansive island with abundant prep space—perfect for everyday living and entertaining.
With multiple bonus spaces, there’s room for everyone to spread out. A dedicated home office makes working remotely a breeze, while a separate playroom offers the perfect spot for play, hobbies, or creative pursuits. The flexible layout easily adapts to your lifestyle, whether you need space to work, relax, entertain, or grow.
The primary suite offers a relaxing retreat with a spa-inspired ensuite featuring separate vanities, an additional dedicated makeup vanity, a large walk-in shower, and a spacious walk-in closet. Thoughtfully designed for comfort and convenience, this private sanctuary is the perfect place to unwind.
Expansive sliding glass doors create a seamless connection between indoor and outdoor living. The oversized backyard backs to a greenbelt, offering added privacy, room to play, and a beautiful natural backdrop for outdoor gatherings or peaceful evenings at home.
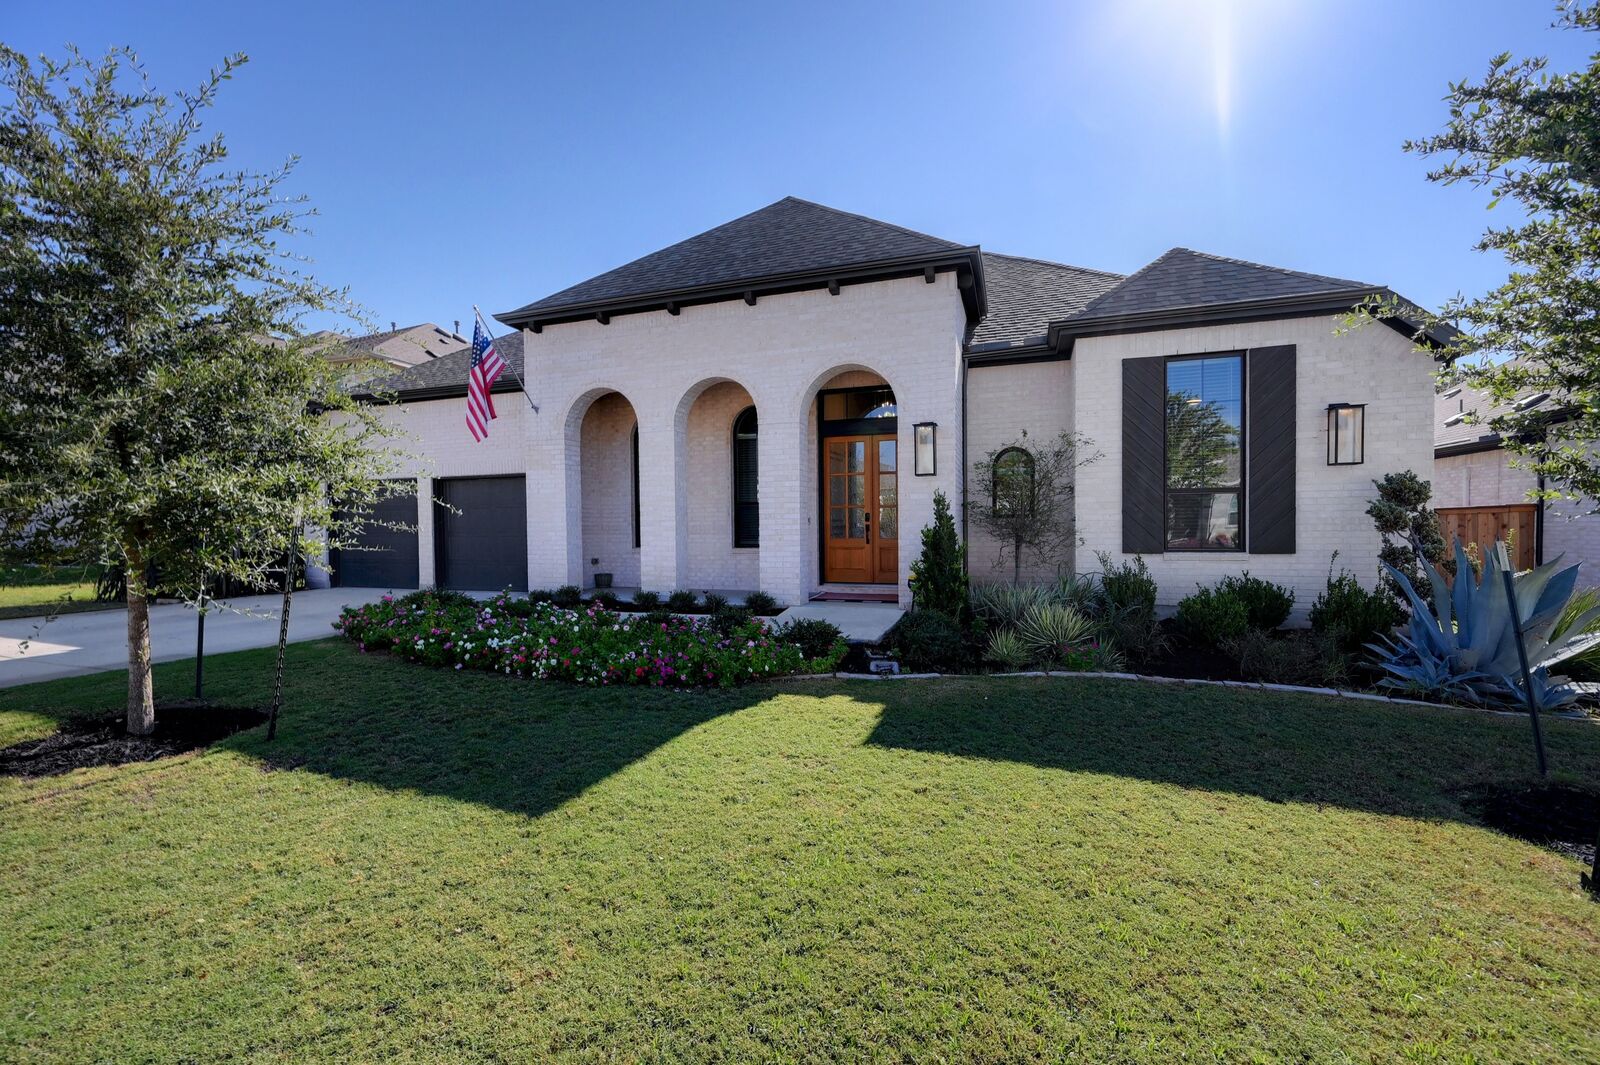
With stylish finishes, versatile living spaces, a luxurious primary suite, and a serene greenbelt setting, this exceptional Kyle home delivers the best of modern Texas living. Move-in ready and beautifully designed, this is one you won't want to miss!