

Listing Courtesy of: HOUSTON / Listed By: Re/Max Space Center
2750 Lomelina Lane League City, TX 77573
Active (8 Days)
$359,000 (USD)
OPEN HOUSE TIMES
-
OPENSun, Nov 82:00 pm - 4:00 pm
Description
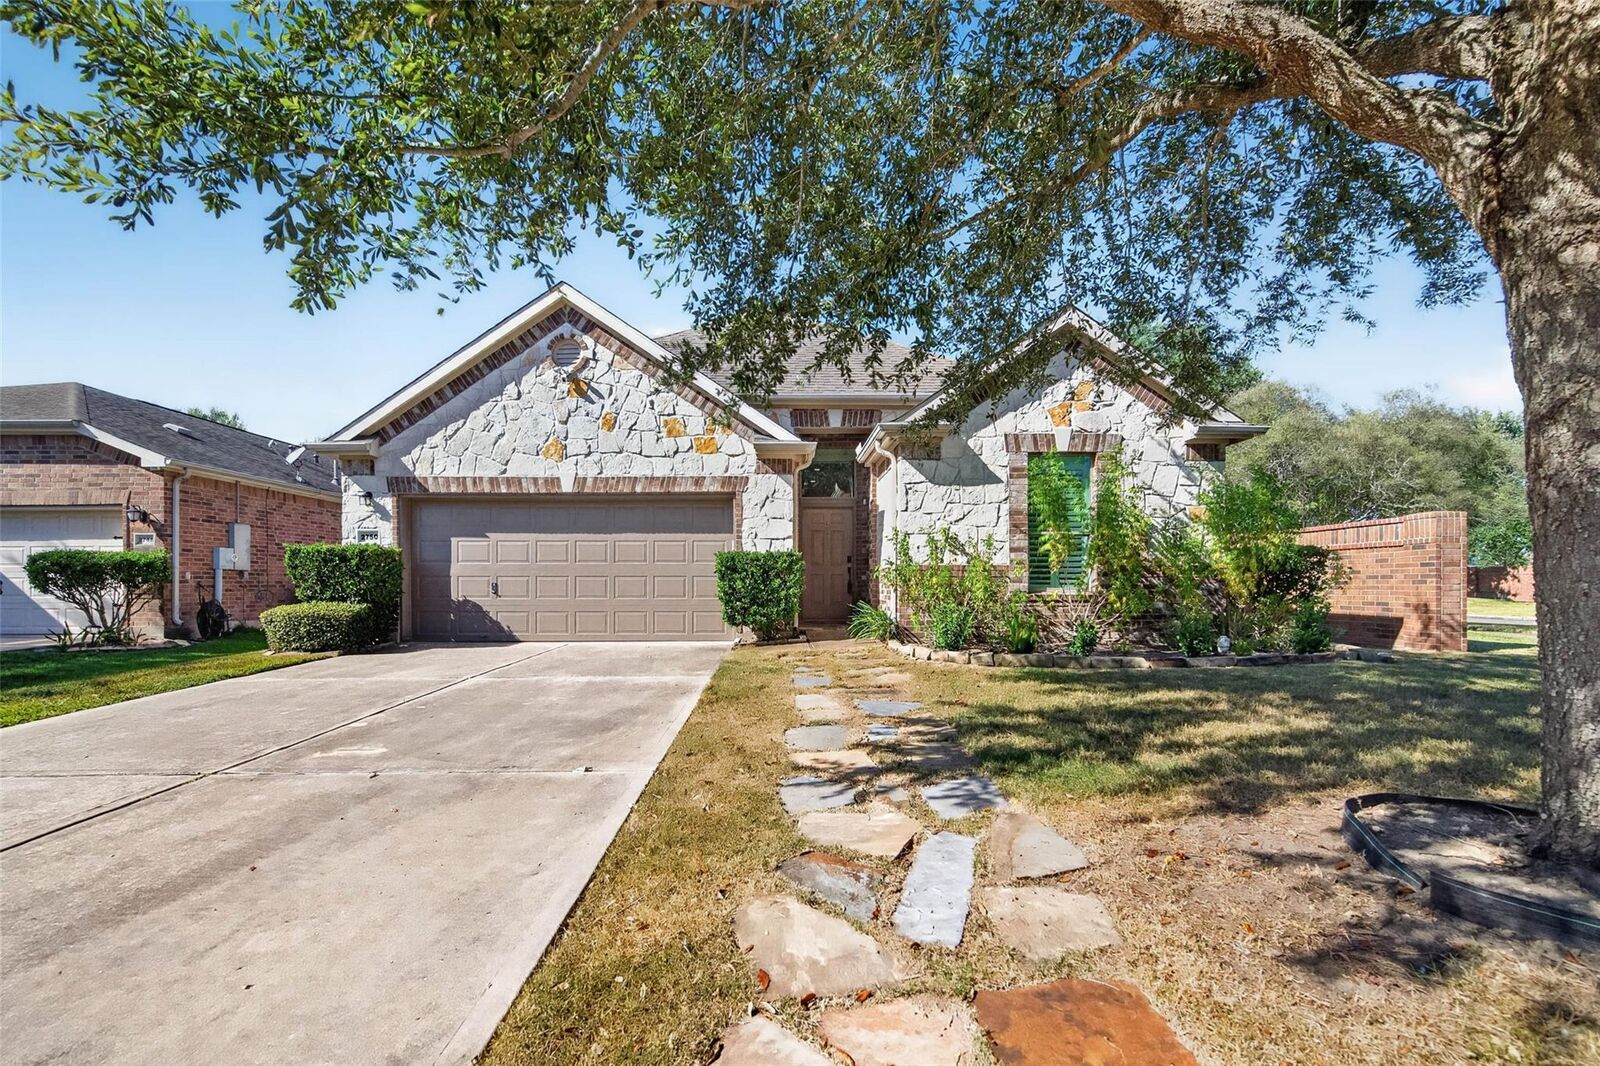
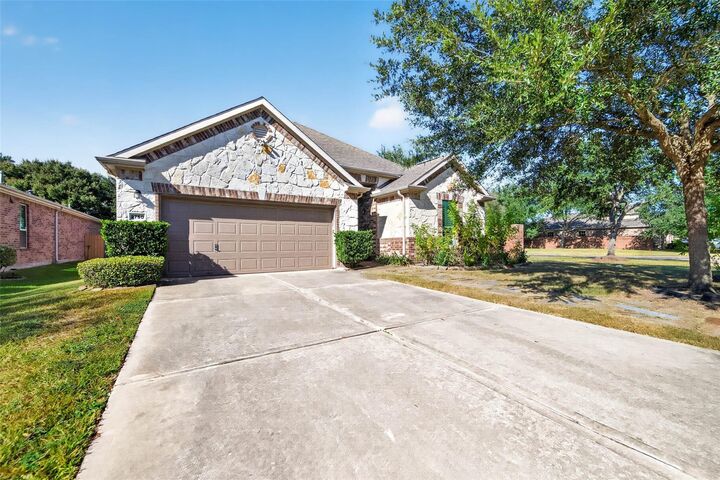
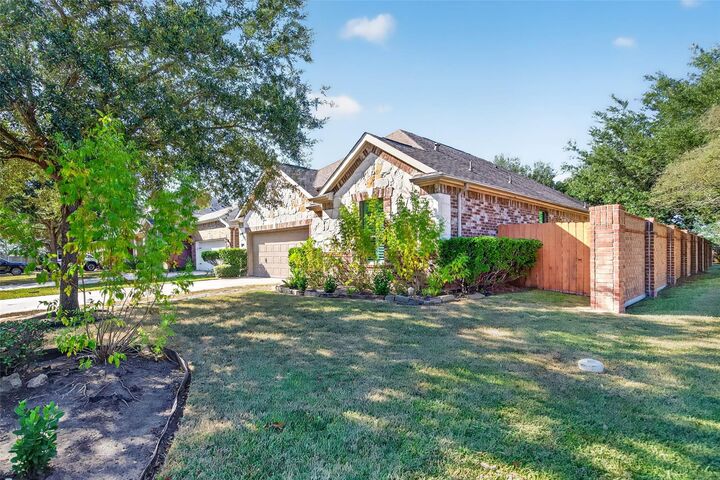
Your first impression of this beautifully appointed one-story residence conveys a true sense of pride of ownership. Set on a spacious corner lot, the home welcomes you with an open, airy floor plan, soaring ceilings, and thoughtfully designed living spaces that transition beautifully from relaxed daily living to memorable entertaining. The spacious kitchen serves as the heart of the home, w/oversized island and counter seating, stainless steel appliances, and 42-inch cabinetry that combines timeless appeal with generous storage. The kitchen flows seamlessly into the living area, features expansive 20x20 tile flooring to create a bright, open atmosphere. The generously sized primary suite provides a tranquil retreat, featuring a relaxing garden tub and separate shower designed to offer a spa-inspired experience. The outdoor space adds another layer of comfort and convenience. A sprinkler system helps simplify lawn care, while the mosquito elimination system enhances outdoor enjoyment.
MLS #:
4214192
4214192
Taxes
$9,313(2026)
$9,313(2026)
Lot Size
6,987 SQFT
6,987 SQFT
Type
Single-Family Home
Single-Family Home
Year Built
2014
2014
Style
Traditional
Traditional
School District
17 - Dickinson
17 - Dickinson
County
Galveston County
Galveston County
Community
Tuscan Lakes
Tuscan Lakes
Listed By
Carla Curtis-Galyean, Re/Max Space Center
Source
HOUSTON
Last checked Nov 8 2026 at 3:57 AM GMT+0000
HOUSTON
Last checked Nov 8 2026 at 3:57 AM GMT+0000
Bathroom Details
- Full Bathrooms: 2
Interior Features
- Dryer Included
- Refrigerator Included
- Washer Included
- Dishwasher
- Microwave
- Disposal
- Laundry: Washer Hookup
- Laundry: Electric Dryer Hookup
- All Bedrooms Down
- Gas Cooktop
- Gas Oven
Kitchen
- Kitchen Open to Family Room
- Pantry
- Kitchen Island
- Walk-In Pantry
- Breakfast Bar
Subdivision
- Tuscan Lakes
Lot Information
- Cul-De-Sac
- 0 Up to 1/4 Acre
- Subdivided
- Corner Lot
- Build Line Restricted
Property Features
- Foundation: Slab
Heating and Cooling
- Natural Gas
- Electric
- Ceiling Fan(s)
Homeowners Association Information
- Dues: $415/Annually
Flooring
- Carpet
- Tile
Exterior Features
- Roof: Composition
Utility Information
- Sewer: Public Sewer
- Energy: Thermostat, Attic Vents, Hvac>13 Seer
School Information
- Elementary School: Silbernagel Elementary School
- Middle School: Dunbar Middle School (Dickinson)
- High School: Dickinson High School
Garage
- Attached Garage
Parking
- Total: 2
- Attached
- Double-Wide Driveway
- Garage Door Opener
Stories
- 1
Living Area
- 2,185 sqft
Location
Estimated Monthly Mortgage Payment
*Based on Fixed Interest Rate withe a 30 year term, principal and interest only
Listing price
Down payment
%
Interest rate
%Mortgage calculator estimates are provided by CENTURY 21 Real Estate LLC and are intended for information use only. Your payments may be higher or lower and all loans are subject to credit approval.
Disclaimer: Copyright 2026 Houston Association of Realtors. All rights reserved. This information is deemed reliable, but not guaranteed. The information being provided is for consumers’ personal, non-commercial use and may not be used for any purpose other than to identify prospective properties consumers may be interested in purchasing. Data last updated 11/7/26 19:57


