

Listing Courtesy of: HOUSTON / Listed By: Weekley Properties Beverly Bradley
7027 Texas Wrangler Drive League City, TX 77546
Active (18 Days)
$504,612 (USD)
Description
MLS #:
94142766
94142766
Type
Single-Family Home
Single-Family Home
Style
Traditional
Traditional
School District
9 - Clear Creek
9 - Clear Creek
County
Galveston County
Galveston County
Community
Legacy
Legacy
Listed By
Beverly Bradley, Weekley Properties Beverly Bradley
Source
HOUSTON
Last checked Aug 28 2026 at 1:06 AM GMT+0000
HOUSTON
Last checked Aug 28 2026 at 1:06 AM GMT+0000
Bathroom Details
- Full Bathrooms: 4
- Half Bathroom: 1
Interior Features
- Dishwasher
- Microwave
- Disposal
- En-Suite Bath
- Walk-In Closet(s)
- Convection Oven
- 2 Bedrooms Down
- Windows: Shutters
Kitchen
- Kitchen Open to Family Room
- Pantry
- Pots/Pans Drawers
- Kitchen Island
- Walk-In Pantry
- Under Cabinet Lighting
Subdivision
- Legacy
Lot Information
- 0 Up to 1/4 Acre
- Subdivided
- Back Yard
Property Features
- Fireplace: 1
- Foundation: Slab
Heating and Cooling
- Natural Gas
- Electric
Homeowners Association Information
- Dues: $1400/Annually
Flooring
- Carpet
- Tile
- Laminate
Exterior Features
- Roof: Composition
School Information
- Elementary School: Campbell Elementary School (Clear Creek)
- Middle School: Creekside Intermediate School
- High School: Clear Springs High School
Garage
- Attached Garage
Parking
- Attached
- Total: 3
- Tandem
Stories
- 2
Living Area
- 2,757 sqft
Location
Estimated Monthly Mortgage Payment
*Based on Fixed Interest Rate withe a 30 year term, principal and interest only
Listing price
Down payment
%
Interest rate
%Mortgage calculator estimates are provided by CENTURY 21 Real Estate LLC and are intended for information use only. Your payments may be higher or lower and all loans are subject to credit approval.
Disclaimer: Copyright 2026 Houston Association of Realtors. All rights reserved. This information is deemed reliable, but not guaranteed. The information being provided is for consumers’ personal, non-commercial use and may not be used for any purpose other than to identify prospective properties consumers may be interested in purchasing. Data last updated 8/27/26 18:06



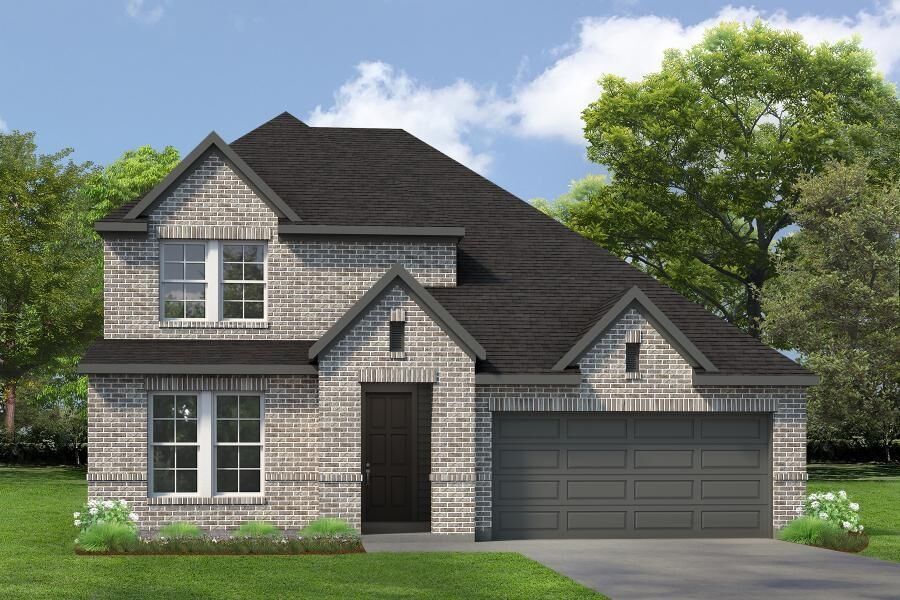
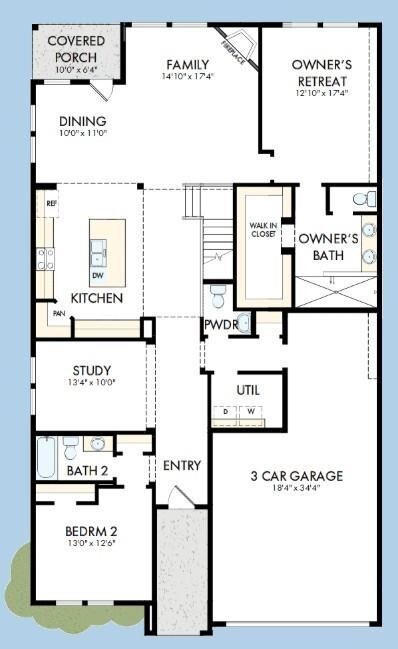
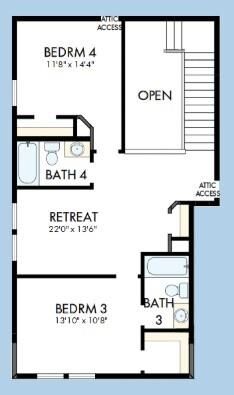
Legacy. This open-concept design features a gourmet kitchen that flows into the dining
and family room, filled with natural light and ideal for everyday living and entertaining. The
luxurious Owner's Retreat includes a spa-inspired garden tub, a separate walk-in shower,
and a generous closet. A secondary bedroom with a full bath is also downstairs - perfect
for guests - while two additional bedrooms upstairs each feature their own full bath. A
bright study and a spacious game room provide ideal spaces for work and play. Enjoy
outdoor living on the covered porch, plus a three-car garage and energy-efficient features
throughout. Located in highly rated Clear Creek ISD and close to shopping and dining -
this home has it all! The Linnea delivers comfort, style, and convenience in beautiful Legacy!